Nagel, Chester and Lorine, House

Why it's listed
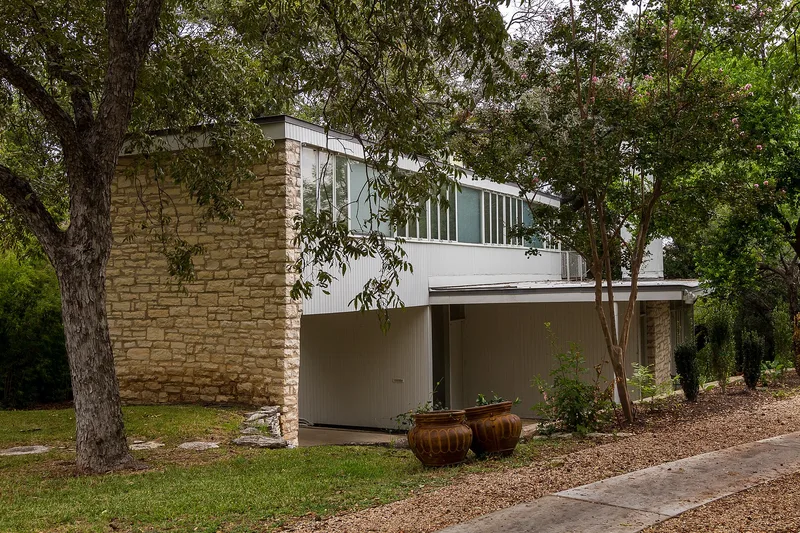
Perched on a bluff above Shoal Creek in Austin's Westwood Ridge Addition, this 1941 house was designed by architect Chester Emil Nagel for himself and his wife Lorine, a Latin scholar and rare books librarian. Nagel had studied at Harvard under Walter Gropius and Marcel Breuer, and the house applies Bauhaus ideas with local materials. It combines light wood framing, white vertical siding, loadbearing limestone walls, steel pipe columns, strip windows and a spiral stair. Its orientation and openings respond to sun and wind, and the open first floor extends toward the landscape. Mortgage companies refused to finance such an unusual design, so a lumber company loan secured by Nagel's life insurance made construction possible. Published in New Pencil Points in 1943 and in a French journal in 1950, it drew national and international attention. It is recognized as an early Texas example of the International Style, and it retains most of its original fabric despite a 1983 remodeling that enclosed the porch and added a basement stair.
Significance in brief: The nomination argues it is an extremely early example of the International Style in Texas and a regionalist interpretation of modernism. It reflects the Bauhaus training Nagel received at Harvard under Walter Gropius. It is significant at the state level under Criterion C in Architecture and retains a high degree of integrity.
Machine-generated summary. This summary was generated by a language model from the official nomination document and has not been reviewed line by line by an editor. It may contain errors. Check the source document before relying on any detail. Source: nomination document (PDF) · National Archives catalog entry. NRHP reference 97000361, listed April 17, 1997. Summary generated October 2026 (model claude-sonnet-5-5, prompt v1.0-2026-10-29, confidence high).
Key facts
| Address | 3215 Churchill Dr., Austin |
|---|---|
| County | Travis County |
| Listed | April 17, 1997 |
| Reference number | 97000361 |
| Resource type | Building |
| Period of significance | 1940 - 1941 |
| Architect / builder | Nagel, Chester Emil, architect; W.T. Walker and Son, builder |
| Architectural style | MODERN MOVEMENT/International Style |
| Criteria |
|
| Areas of significance | Architecture |
| Level of significance | State |
| Status (as stated in the nomination) | Described as in excellent condition and well maintained by a succession of sympathetic owners; current use is single dwelling with a secondary structure. |
| Acreage | 0.9 |
| Within district | Old West Austin Historic District |
| Coordinates | 30.30428, -97.75109 (NPS GIS) |
What listing means for this property
National Register listing is honorary for a privately owned home: it does not by itself restrict what an owner may do with their own money, and it does not require public access. Restrictions come from local landmark or historic-district ordinances, which are separate (how they differ).
Owner-occupied houses are not eligible for the 20% federal rehabilitation tax credit, which applies to income-producing buildings, but many states offer credits for homeowners. Listing also opens the door to preservation easements and to buying a plaque. Start with what listing means for homeowners, renovating a listed house and selling one.
General information, not legal or tax advice. Rules change; confirm with your State Historic Preservation Office or a qualified adviser.
Sources and further reading
- National Park Service, National Register of Historic Places database (snapshot May 2026), reference 97000361.
- Nomination form (PDF, National Archives) — catalog entry
- Wikidata Q107317452
- This listing as JSON
Last updated October 2026. Found an error? See the editorial policy for how to report it.