Horton-Porter, Goldie, House

Why it's listed
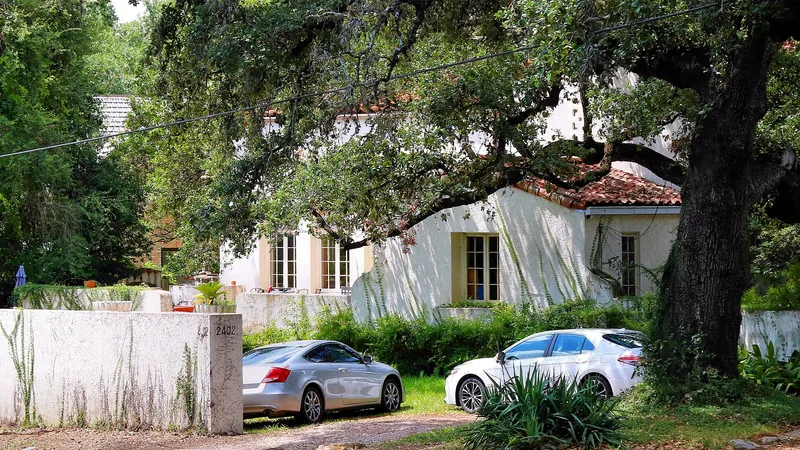
Built in 1930 and 1931 on a triangular hillside lot about a mile west of the Texas Capitol, this stucco-over-brick house at 2402 Windsor Road in Austin follows the Spanish Colonial Revival style. It has a red tile roof, glazed tiles, wrought iron, and a series of terraces and patios. Inside, a double-height living room has a painted beamed ceiling. Architect Walter T. Rolfe, then a University of Texas faculty member, designed it for mathematician Goldie Horton, who later married fellow mathematician Milton B. Porter. Rolfe worked symbols of her field into the design, including two concrete roundels on the front facade and numbers and symbols painted on the ceiling beams. Horton was the first woman to earn a Ph.D. from the University of Texas and taught there for decades. The house was listed for its architecture and for its link to her career in education. It remained in her occupancy until the early 1970s and has seen only modest alterations since.
Significance in brief: The nomination argues the house is one of the finest Spanish Colonial Revival examples in Austin, with unusual attention to detail and craftsmanship (Criterion C). It is also tied to Goldie Horton Porter, the first woman to receive a Ph.D. from the University of Texas and one of its earliest female professors (Criterion B). It is a rare early work by Rolfe, who later chaired the university's architecture department.
Machine-generated summary. This summary was generated by a language model from the official nomination document and has not been reviewed line by line by an editor. It may contain errors. Check the source document before relying on any detail. Source: nomination document (PDF) · National Archives catalog entry. NRHP reference 90001535, listed October 4, 1990. Summary generated October 2026 (model claude-sonnet-5-5, prompt v1.0-2026-10-29, confidence high).
Key facts
| Address | 2402 Windsor Rd., Austin |
|---|---|
| County | Travis County |
| Listed | October 4, 1990 |
| Reference number | 90001535 |
| Resource type | Building |
| Period of significance | 1930-1940 |
| Architect / builder | Walter T. Rolfe, Architect; Robert O. Smith, Builder |
| Architectural style | Spanish Colonial Revival |
| Criteria |
|
| Areas of significance | Education, Architecture |
| Level of significance | Local |
| Status (as stated in the nomination) | Still used as a single dwelling; described as sympathetically maintained with minimal alterations and exceptional integrity. |
| Acreage | 0.9 |
| Coordinates | 30.28954, -97.75648 (NPS GIS) |
What listing means for this property
National Register listing is honorary for a privately owned home: it does not by itself restrict what an owner may do with their own money, and it does not require public access. Restrictions come from local landmark or historic-district ordinances, which are separate (how they differ).
Owner-occupied houses are not eligible for the 20% federal rehabilitation tax credit, which applies to income-producing buildings, but many states offer credits for homeowners. Listing also opens the door to preservation easements and to buying a plaque. Start with what listing means for homeowners, renovating a listed house and selling one.
General information, not legal or tax advice. Rules change; confirm with your State Historic Preservation Office or a qualified adviser.
Sources and further reading
- National Park Service, National Register of Historic Places database (snapshot May 2026), reference 90001535.
- Nomination form (PDF, National Archives) — catalog entry
- Wikidata Q110002313
- This listing as JSON
Last updated October 2026. Found an error? See the editorial policy for how to report it.