Texas Federation of Women's Clubs Headquarters

Why it's listed
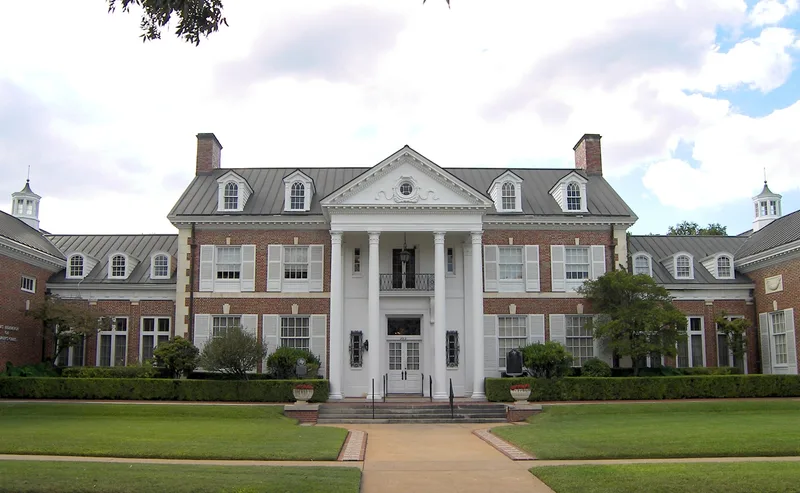
Built in 1932-33 on a corner lot at San Gabriel and West 24th streets in Austin, this red brick building with white stone trim was designed as the state headquarters of the Texas Federation of Women's Clubs. Dallas architect Henry Coke Knight won a design competition for the commission, and the Eckert-Burton Construction Co. of Dallas built it. The main block follows a Palladian five-part plan in the Georgian Revival style, with a full-height columned portico, pavilions topped by cupolas, and an H-shaped footprint. Inside are formal reception rooms with carved mantels, paneling, plaster detailing and chandeliers, plus a large auditorium seating 1,200. Upper-floor rooms and apartments have housed university women, professional women and visiting clubwomen. The nomination ranks the building among the finest Georgian Revival examples in Austin and links it to the Federation's long record of civic, educational and philanthropic work. Clara Driscoll's loan and later gift helped retire the building's debt in the 1930s.
Significance in brief: The nomination calls it one of the best examples, if not the best, of Georgian Revival architecture in Austin, with an opulent and largely intact interior. It is also presented as an outstanding example of the 20th-century impulse among state federations to build headquarters. It is further tied to the Federation's civic, cultural, educational and philanthropic work in Texas.
Machine-generated summary. This summary was generated by a language model from the official nomination document and has not been reviewed line by line by an editor. It may contain errors. Check the source document before relying on any detail. Source: nomination document (PDF) · National Archives catalog entry. NRHP reference 85003377, listed October 24, 1985. Summary generated October 2026 (model claude-sonnet-5-5, prompt v1.0-2026-10-29, confidence high).
Key facts
| Address | 2312 San Gabriel St., Austin |
|---|---|
| County | Travis County |
| Listed | October 24, 1985 |
| Reference number | 85003377 |
| Resource type | Building |
| Period of significance | 1900- |
| Architect / builder | Henry Coke Knight (architect); Eckert-Burton Construction Co. of Dallas (builder) |
| Architectural style | Georgian Revival |
| Areas of significance | Architecture, Social History |
| Level of significance | State |
| Status (as stated in the nomination) | Described as in excellent condition and occupied, with original interiors largely intact. Rooms are used for receptions, Federation offices, rented rooms and apartments, and an auditorium/ballroom. |
| Acreage | 0.9 |
| Coordinates | 30.28801, -97.74797 (NPS GIS) |
What listing means for this property
National Register listing is honorary: it recognises significance and does not restrict what a private owner may do without federal money or permits. It unlocks the 20% federal rehabilitation tax credit for income-producing buildings, state credits in many states, and Section 106 review when federal agencies are involved. See what listing means in practice.
General information, not legal or tax advice. Rules change; confirm with your State Historic Preservation Office or a qualified adviser.
Sources and further reading
- National Park Service, National Register of Historic Places database (snapshot May 2026), reference 85003377.
- Nomination form (PDF, National Archives) — catalog entry
- Wikipedia article (used for cross-checking only; text not reproduced here)
- Wikidata Q7707680
- This listing as JSON
Last updated October 2026. Found an error? See the editorial policy for how to report it.