State Lunatic Asylum
Also known as: Administrative Building,Austin State Hospital

Why it's listed
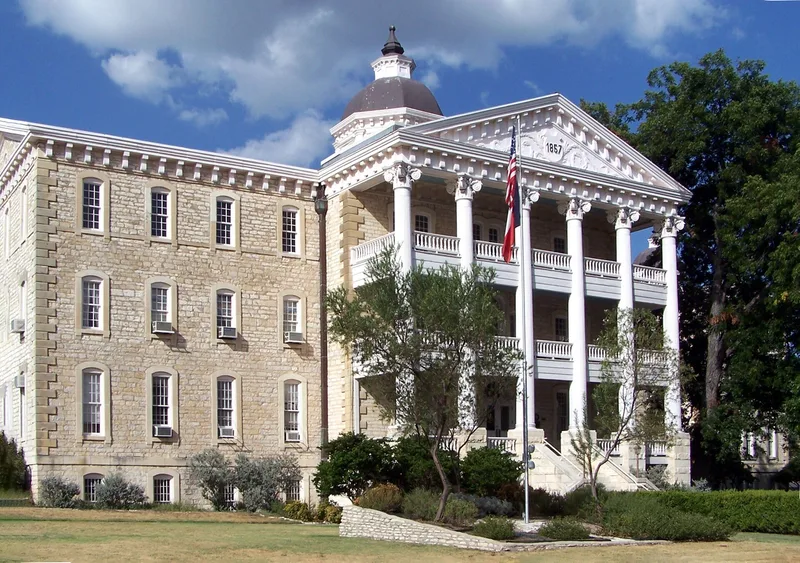
Authorized by the Texas Legislature in 1857, the State Lunatic Asylum in Austin began as a limestone building laid out on the Kirkbride Plan, a nationally recognized hospital design with a central administrative block and flanking patient wings. The plan, set within a wooded park-like site, reflected a more progressive approach to caring for the mentally ill, although the institution remained largely custodial for decades. The asylum opened to twelve patients in 1861. Austin architect Jacob Larmour designed an addition in 1875, and further additions followed around 1879 and 1893. In 1904 architect Arthur O. Watson added a six-column Ionic portico that gave the modest Italianate front a late Victorian classical character. Two domes crown the building, and much of the original interior layout, rounded door corners and Greek Revival trim survives. A large 1883 women's dormitory was demolished in 1974. The building remains in use as the hospital's administration center.
Significance in brief: The nomination argues the building is nationally significant for its history and architecture. It reflects changing attitudes toward the mentally ill through its use of the nationally recognized Kirkbride hospital plan. It also shows Italianate styling later overlaid with a Victorian Classical Revival facade.
Machine-generated summary. This summary was generated by a language model from the official nomination document and has not been reviewed line by line by an editor. It may contain errors. Check the source document before relying on any detail. Source: nomination document (PDF) · National Archives catalog entry. NRHP reference 87002115, listed December 4, 1987. Summary generated October 2026 (model claude-sonnet-5-5, prompt v1.0-2026-10-29, confidence medium).
Key facts
| Address | 4110 Guadalupe, Austin |
|---|---|
| County | Travis County |
| Listed | December 4, 1987 |
| Reference number | 87002115 |
| Resource type | Building |
| Period of significance | 1857-1904 |
| Architect / builder | Charles Payne and others (Charles Payne or Conrad C. Stremme, 1857; Jacob Larmour, 1875; A.O. Watson, 1904) |
| Architectural style | Italianate, with later Victorian Classical Revival facade |
| Areas of significance | Architecture, Social History |
| Level of significance | National |
| Status (as stated in the nomination) | Occupied and in use as a hospital administration building; condition rated fair, with structural systems good but deterioration of domes, masonry and windows noted. |
| Acreage | 3.7 |
| Coordinates | 30.30758, -97.73691 (NPS GIS) |
What listing means for this property
For a publicly owned building or structure, listing mainly matters when federal funds, permits or licences are involved: projects then go through Section 106 review so effects on the property are considered. Listing also strengthens applications for preservation grants and, for leased income-producing uses, can enable the federal rehabilitation tax credit.
General information, not legal or tax advice. Rules change; confirm with your State Historic Preservation Office or a qualified adviser.
Sources and further reading
- National Park Service, National Register of Historic Places database (snapshot May 2026), reference 87002115.
- Nomination form (PDF, National Archives) — catalog entry
- Wikipedia article (used for cross-checking only; text not reproduced here)
- Wikidata Q4823299
- This listing as JSON
Last updated October 2026. Found an error? See the editorial policy for how to report it.