Fritz, David C. and Docia, House
Also known as: 170

Why it's listed
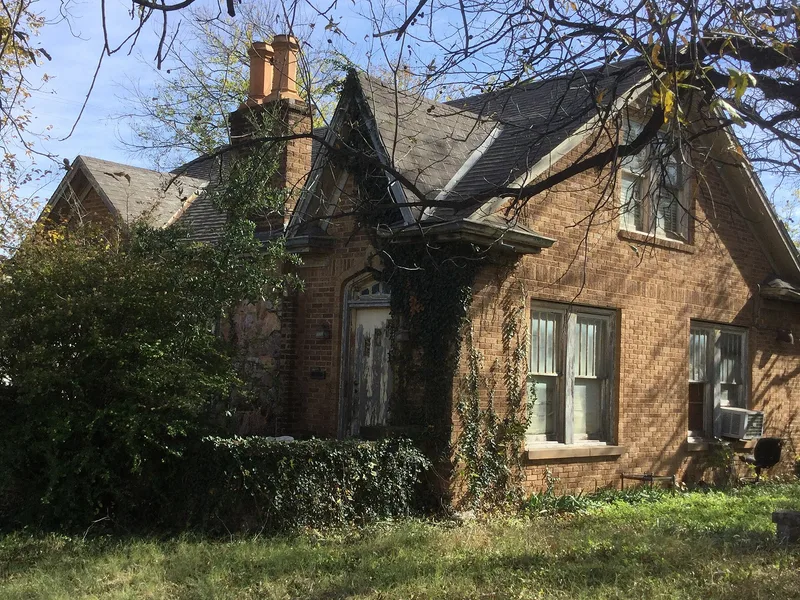
Built around 1930 at 1325 North Eighteenth Street in Abilene, this 1 1/2-story Tudor Revival house has an asymmetrical plan, a multiple gable roof and exterior walls of brick and stone veneer. A low, U-shaped stone wall forms an entrance terrace leading to the main door and to an arcaded sun porch at the northeast corner. An exterior chimney on the front carries two tile chimney pots, and door and window openings have Tudor arches. A weatherboard garage sits south of the house. The house was listed for its architecture. Tudor Revival was popular among local builders in the late 1920s and early 1930s, but this example stands out for its masonry: patterned brickwork, stonework in varied shapes and hues, delicately crafted pointed or ogee arches, and a chimney base that incorporates petrified wood. City directories place construction between 1929 and 1934, with David C. Fritz and his wife Docia as the earliest documented occupants. The architect and builder are unknown.
Significance in brief: It is nominated under Criterion C in the area of Architecture as an outstanding local example of Tudor Revival design. Although similar houses are common in Abilene's historic neighborhoods, few match its masonry craftsmanship and attention to detail. It remains virtually unaltered and retains its historic character.
Machine-generated summary. This summary was generated by a language model from the official nomination document and has not been reviewed line by line by an editor. It may contain errors. Check the source document before relying on any detail. Source: nomination document (PDF) · National Archives catalog entry. NRHP reference 92000215, listed March 23, 1992. Summary generated October 2026 (model claude-sonnet-5-5, prompt v1.0-2026-10-29, confidence high).
Key facts
| Address | 1325 N. Eighteenth St., Abilene |
|---|---|
| County | Taylor County |
| Listed | March 23, 1992 |
| Reference number | 92000215 |
| Resource type | Building |
| Period of significance | c. 1930 |
| Architect / builder | unknown |
| Architectural style | Tudor Revival |
| Criteria |
|
| Areas of significance | Architecture |
| Level of significance | Local |
| Status (as stated in the nomination) | Currently used as a single dwelling; described as standing virtually unaltered. |
| Acreage | 0.9 |
| Coordinates | 32.46992, -99.73547 (NPS GIS) |
What listing means for this property
National Register listing is honorary for a privately owned home: it does not by itself restrict what an owner may do with their own money, and it does not require public access. Restrictions come from local landmark or historic-district ordinances, which are separate (how they differ).
Owner-occupied houses are not eligible for the 20% federal rehabilitation tax credit, which applies to income-producing buildings, but many states offer credits for homeowners. Listing also opens the door to preservation easements and to buying a plaque. Start with what listing means for homeowners, renovating a listed house and selling one.
General information, not legal or tax advice. Rules change; confirm with your State Historic Preservation Office or a qualified adviser.
Sources and further reading
- National Park Service, National Register of Historic Places database (snapshot May 2026), reference 92000215.
- Nomination form (PDF, National Archives) — catalog entry
- Wikidata Q107320232
- This listing as JSON
Last updated October 2026. Found an error? See the editorial policy for how to report it.