Swenson, William and Shirley, House

Approximate location: the National Park Service places this pin arbitrarily within the property, not at a surveyed point (stated accuracy ±12 m).
Why it's listed
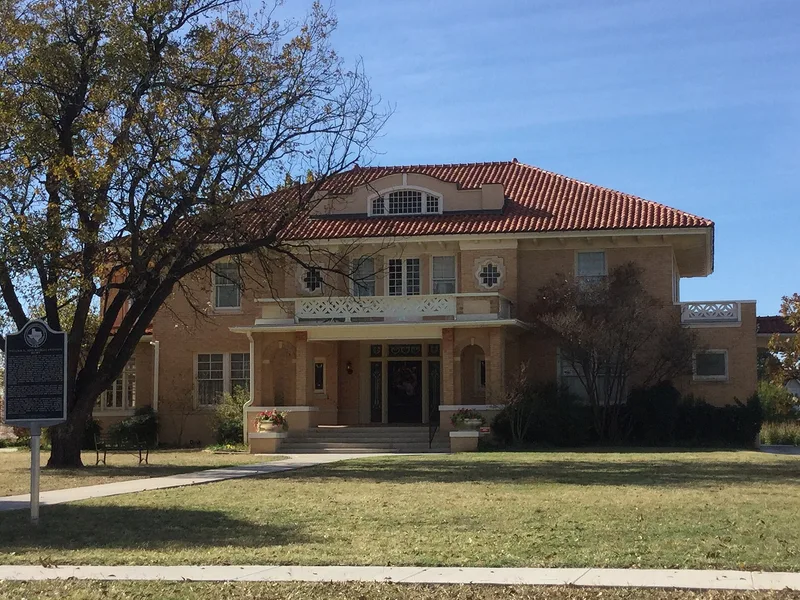
Occupying a full city block in an older Abilene neighborhood, this roughly 6,300-square-foot house was built between 1908 and 1910 for William Gray Swenson and his wife Shirley. Swenson planned it with architect W.P. Preston. It began as a largely Prairie Style house with cypress siding and broad overhangs. A major remodeling around 1928 added brick veneer, a red clay tile roof and mission-inspired windows, strengthening its Spanish Colonial Revival character. Inside, a two-story entrance hall with a divided staircase, stained and leaded glass, fine woodwork and period fixtures survive largely intact. Swenson was a leading Abilene businessman. He was involved in banking, the Abilene and Northern Railroad, utilities, the street railway, ice manufacturing and downtown real estate development until his death in 1969. The house is considered the largest and most intact early twentieth-century residence in the city and a reminder of the pioneering business leaders who built the town.
Significance in brief: The house is a one-of-a-kind hybrid of Prairie Style and Spanish Colonial Revival design with a fine classically inspired interior and high-quality materials and workmanship. It was also the home of William Gray Swenson, a banker, utility and railroad president, and real estate developer who shaped Abilene's growth. Reviewers found it significant under architecture and under commerce.
Machine-generated summary. This summary was generated by a language model from the official nomination document and has not been reviewed line by line by an editor. It may contain errors. Check the source document before relying on any detail. Source: nomination document (PDF) · National Archives catalog entry. NRHP reference 87002148, listed December 22, 1987. Summary generated October 2026 (model claude-sonnet-5-5, prompt v1.0-2026-10-29, confidence high).
Key facts
| Address | 1726 Swenson Ave., Abilene |
|---|---|
| County | Taylor County |
| Listed | December 22, 1987 |
| Reference number | 87002148 |
| Resource type | Building |
| Period of significance | 1900- |
| Architect / builder | W.P. Preston (architect); W.G. Swenson (builder/designer) |
| Architectural style | Prairie School, American Foursquare and Spanish Colonial Revival hybrid |
| Criteria |
|
| Areas of significance | Commerce, Architecture |
| Level of significance | Local |
| Status (as stated in the nomination) | Occupied private residence in good condition; majority interest transferred to the Abilene Preservation League, which hopes to open it to the public later. |
| Acreage | 2 |
| Coordinates | 32.46953, -99.74142 (NPS GIS) |
What listing means for this property
National Register listing is honorary for a privately owned home: it does not by itself restrict what an owner may do with their own money, and it does not require public access. Restrictions come from local landmark or historic-district ordinances, which are separate (how they differ).
Owner-occupied houses are not eligible for the 20% federal rehabilitation tax credit, which applies to income-producing buildings, but many states offer credits for homeowners. Listing also opens the door to preservation easements and to buying a plaque. Start with what listing means for homeowners, renovating a listed house and selling one.
General information, not legal or tax advice. Rules change; confirm with your State Historic Preservation Office or a qualified adviser.
Sources and further reading
- National Park Service, National Register of Historic Places database (snapshot May 2026), reference 87002148.
- Nomination form (PDF, National Archives) — catalog entry
- Wikidata Q107320233
- This listing as JSON
Last updated October 2026. Found an error? See the editorial policy for how to report it.