South Side Masonic Lodge No. 1114

Why it's listed
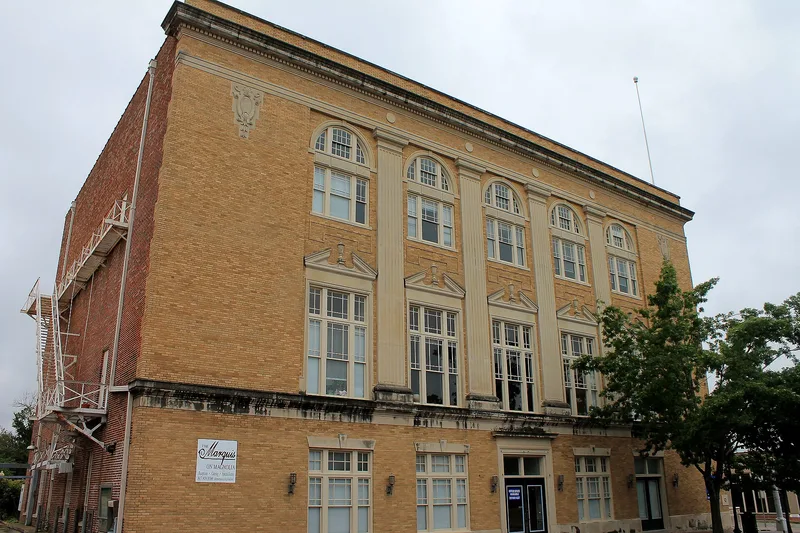
Completed in 1924 at the corner of West Magnolia Street and Fifth Avenue in Fort Worth, this multistory lodge building is faced in buff brick with cast-stone trim in a restrained Classical Revival style. Giant fluted pilasters, broken pediments with urns, and a cast-stone cornice mark its main facades. Retail space occupied the basement and first floor, while the upper floors held an auditorium and two lodge rooms for Masonic groups. Southside Masonic Lodge No. 1114 was chartered in 1915, grew to nearly 1,000 members in the 1920s, and built the structure for $160,000. The first meeting there took place in January 1925. The Masons sold it to an Odd Fellows lodge in 1976, and a development partnership bought it in 1983. Its size and design make it one of the most prominent buildings in Fort Worth's south side commercial district, and its exterior has changed little apart from some ground-floor storefront alterations.
Significance in brief: The nomination calls it a good example of Classical Revival commercial architecture with few exterior alterations. It is described as one of the most architecturally significant buildings in an area designated for historic preservation and as a primary resource for Tarrant County. It also reflects the size and influence of the Southside Masonic Lodge during the 1920s growth of Fort Worth's south side.
Machine-generated summary. This summary was generated by a language model from the official nomination document and has not been reviewed line by line by an editor. It may contain errors. Check the source document before relying on any detail. Source: nomination document (PDF) · National Archives catalog entry. NRHP reference 85000048, listed January 3, 1985. Summary generated October 2026 (model claude-sonnet-5-5, prompt v1.0-2026-10-29, confidence high).
Key facts
| Address | 1301 W. Magnolia, Fort Worth |
|---|---|
| County | Tarrant County |
| Listed | January 3, 1985 |
| Reference number | 85000048 |
| Resource type | Building |
| Period of significance | 1900- (specific date 1924) |
| Architectural style | Classical Revival |
| Areas of significance | Architecture |
| Level of significance | Local |
| Status (as stated in the nomination) | Listed as partly occupied and partly vacant. The upper levels were temporarily used by the Fort Worth Ballet, and the owners planned to rehabilitate the building for commercial use. The exterior is largely intact, with some altered ground-floor openings. |
| Acreage | 0.9 |
| Coordinates | 32.73025, -97.33809 (NPS GIS) |
What listing means for this property
National Register listing is honorary: it recognises significance and does not restrict what a private owner may do without federal money or permits. It unlocks the 20% federal rehabilitation tax credit for income-producing buildings, state credits in many states, and Section 106 review when federal agencies are involved. See what listing means in practice.
General information, not legal or tax advice. Rules change; confirm with your State Historic Preservation Office or a qualified adviser.
Sources and further reading
- National Park Service, National Register of Historic Places database (snapshot May 2026), reference 85000048.
- Nomination form (PDF, National Archives) — catalog entry
- Wikipedia article (used for cross-checking only; text not reproduced here)
- Wikidata Q7568483
- This listing as JSON
Last updated October 2026. Found an error? See the editorial policy for how to report it.