Fairmount-Southside Historic District (Boundary Increase)

Why it's listed
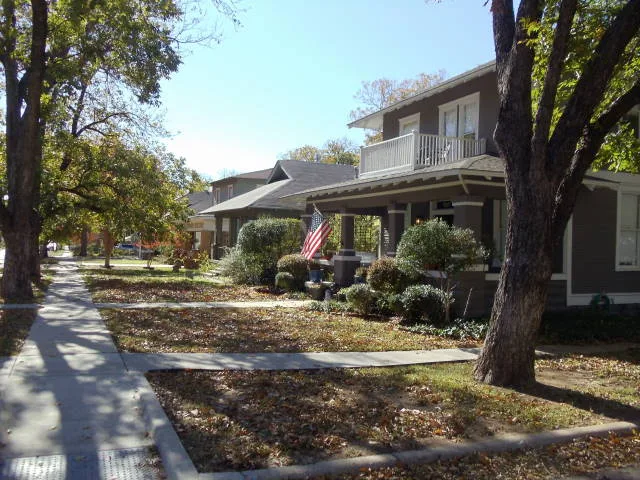
This boundary extension adds about six acres at the northeastern corner of Fort Worth's Fairmount/Southside district, roughly bounded by Magnolia, Hemphill, Allen, Travis and Morphy. It contains retail buildings from the mid-1920s to early 1950s, two small bungalow-type houses, a club building, a community center and a c. 1921 Catholic school with Classical Revival influences. Most commercial buildings are simple one- or two-part load-bearing brick blocks, often with shops below and apartments above. The buildings grew up along streetcar lines serving the Southside after railroads and the meat packing industry drove the city's expansion. Examples include the Modern Drugs building, the LaCava Cleaners building, the Little Diner and the Laneri School, built by businessman John B. Laneri. Seven resources contribute and five do not, several because they were under 50 years old. The extension was added because the original boundaries omitted buildings that developed to serve the neighborhood between 1921 and 1948.
Significance in brief: The extension holds a notable concentration of commercial and institutional buildings that were built to serve the surrounding residential neighborhood during Fort Worth's rapid growth. It is nominated at the local level under Criterion A for Community Planning and Development and Criterion C for Architecture. It reconnects an integral part of the neighborhood's history with the existing district.
Machine-generated summary. This summary was generated by a language model from the official nomination document and has not been reviewed line by line by an editor. It may contain errors. Check the source document before relying on any detail. Source: nomination document (PDF) · National Archives catalog entry. NRHP reference 99000565, listed May 12, 1999. Summary generated October 2026 (model claude-sonnet-5-5, prompt v1.0-2026-10-29, confidence high).
Key facts
| Address | Roughly bounded by Magnolia, Hemphill, Allen, Travis and Morphy St., Fort Worth |
|---|---|
| County | Tarrant County |
| Listed | May 12, 1999 |
| Reference number | 99000565 |
| Resource type | District |
| Period of significance | 1921 - 1948 |
| Architect / builder | Davies, J.B. (architect) |
| Architectural style | 2-Part Commercial Block; 1-Part Commercial Block; Late 19th and 20th Century Revivals: Classical Revival |
| Criteria |
|
| Areas of significance | Architecture, Community Planning and Development |
| Level of significance | Local |
| Status (as stated in the nomination) | Historic functions of commerce and education continue; many commercial and institutional buildings have been adapted into restaurants, shops, offices and apartments. Some vacant lots and recent buildings are present. |
| Acreage | 6 |
| Within district | Fairmount-Southside Historic District |
| Coordinates | 32.72459, -97.34011 (NPS GIS) |
What listing means for this property
This is a historic district. Buildings within its boundary are either contributing (they add to the district's significance) or non-contributing. Owners of contributing income-producing buildings can claim the 20% federal rehabilitation tax credit; homeowners should look at state credits. National Register districts impose no design review by themselves; a local historic district ordinance, if one exists, does (the difference explained).
General information, not legal or tax advice. Rules change; confirm with your State Historic Preservation Office or a qualified adviser.
Sources and further reading
- National Park Service, National Register of Historic Places database (snapshot May 2026), reference 99000565.
- Nomination form (PDF, National Archives) — catalog entry
- Wikipedia article (used for cross-checking only; text not reproduced here)
- Wikidata Q5430622
- This listing as JSON
Last updated October 2026. Found an error? See the editorial policy for how to report it.