Benton, M. A., House

Approximate location: the National Park Service places this pin arbitrarily within the property, not at a surveyed point (stated accuracy ±12 m).
Why it's listed
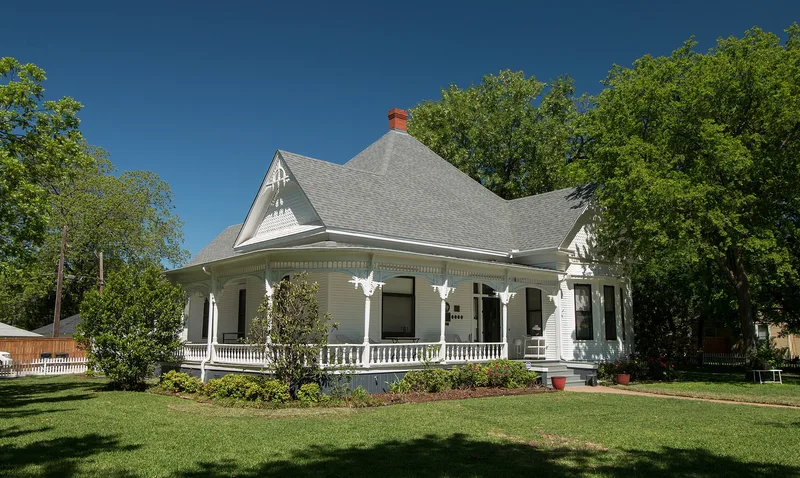
Built around 1898 on what was then open prairie in Fort Worth's South Side, this 1 1/2-story frame Victorian house at Sixth Avenue and Park Place has a hipped roof, projecting pavilions and a wrap-around gallery with turned columns and hand-sawn gingerbread trim. Inside, a central hall plan has twelve-foot ceilings, pocket doors, transoms over every doorway and original hardware. Meredith Azro Benton, a traveling tobacco company representative, and his wife Ella Belle built it with help from his father, William Azro Benton, a Kansas City builder who oversaw construction. Ella Belle Benton worked to establish public school kindergartens and hot lunches and helped organize the city's first garden club, the Rose Society. Her support also turned the former servants' quarters into a neighborhood Sunday School around 1906-08. The house remained in the family and was kept in excellent condition, retaining much original furniture and its white picket fence.
Significance in brief: The nomination presents the house as a good example of late Victorian architecture with elaborate gingerbread detailing, twelve-foot ceilings and bevelled glass doors, and notes it is in excellent condition with few alterations. It is also tied to the Bentons: M. A. Benton was a tobacco company businessman, and Ella Belle Benton promoted kindergartens, school hot lunches and Fort Worth's first garden club.
Machine-generated summary. This summary was generated by a language model from the official nomination document and has not been reviewed line by line by an editor. It may contain errors. Check the source document before relying on any detail. Source: nomination document (PDF) · National Archives catalog entry. NRHP reference 78002982, listed May 22, 1978. Summary generated October 2026 (model claude-sonnet-5-5, prompt v1.0-2026-10-29, confidence high).
Key facts
| Address | 1730 6th Ave., Fort Worth |
|---|---|
| County | Tarrant County |
| Listed | May 22, 1978 |
| Reference number | 78002982 |
| Resource type | Building |
| Period of significance | 1800-1899 |
| Architect / builder | William Azro Benton |
| Architectural style | Late Victorian |
| Areas of significance | Landscape Architecture, Education, Architecture, Religion |
| Level of significance | Local |
| Status (as stated in the nomination) | Described as in excellent condition with very few alterations, maintained by the original owners' heirs and occupied by lessees at the time of nomination. |
| Acreage | 0.5 |
| Within district | Fairmount-Southside Historic District |
| Coordinates | 32.72550, -97.34042 (NPS GIS) |
What listing means for this property
National Register listing is honorary for a privately owned home: it does not by itself restrict what an owner may do with their own money, and it does not require public access. Restrictions come from local landmark or historic-district ordinances, which are separate (how they differ).
Owner-occupied houses are not eligible for the 20% federal rehabilitation tax credit, which applies to income-producing buildings, but many states offer credits for homeowners. Listing also opens the door to preservation easements and to buying a plaque. Start with what listing means for homeowners, renovating a listed house and selling one.
General information, not legal or tax advice. Rules change; confirm with your State Historic Preservation Office or a qualified adviser.
Sources and further reading
- National Park Service, National Register of Historic Places database (snapshot May 2026), reference 78002982.
- Nomination form (PDF, National Archives) — catalog entry
- Wikipedia article (used for cross-checking only; text not reproduced here)
- Wikidata Q6712328
- This listing as JSON
Last updated October 2026. Found an error? See the editorial policy for how to report it.