Wharton-Scott House

Why it's listed
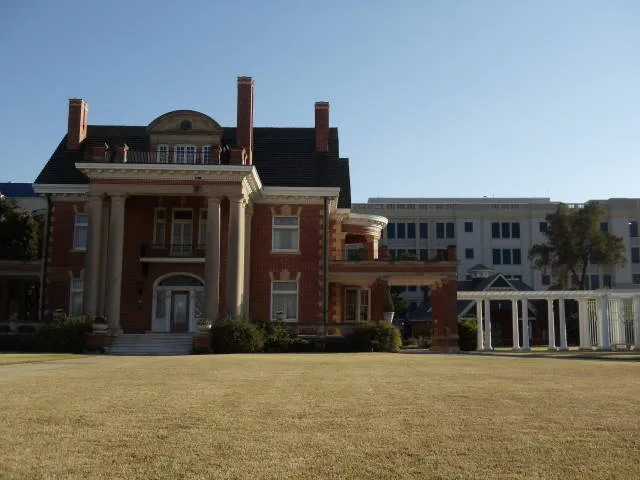
Built in 1906 on a hilltop in Fort Worth's former "Quality Hill" neighborhood, this red brick mansion at 1509 Pennsylvania Avenue was designed by Sanguinet and Staats for Electra Waggoner, daughter of cattle baron W. T. Waggoner. It is described as one of the finest Georgian Revival houses in Texas, with Flemish bond brickwork, Indiana sandstone trim, a two-story portico, a green glazed terra-cotta tile gambrel roof and 18 rooms. Inside are a grand oak staircase, coffered ceilings, a third-floor ballroom and a music room. Winfield Scott bought the house in 1911 and died that year; his widow lived there until 1938, and her grounds won repeated "Yard Beautiful" awards. The Girls Service League then used it as a boarding house until the late 1960s. Since then it has stood vacant, its grounds overgrown, while local preservationists have tried to raise money to buy and restore it.
Significance in brief: The nomination calls it an outstanding example of the Georgian Revival style as interpreted in the Southwest by the firm Sanguinet and Staats. It was built for the daughter of cattle baron W. T. Waggoner and later owned by wealthy cattleman and land speculator Winfield Scott and his widow. Its plan, interiors and detailing remain largely intact.
Machine-generated summary. This summary was generated by a language model from the official nomination document and has not been reviewed line by line by an editor. It may contain errors. Check the source document before relying on any detail. Source: nomination document (PDF) · National Archives catalog entry. NRHP reference 75002003, listed April 14, 1975. Summary generated October 2026 (model claude-sonnet-5-5, prompt v1.0-2026-10-29, confidence high).
Key facts
| Address | 1509 Pennsylvania Ave., Fort Worth |
|---|---|
| County | Tarrant County |
| Listed | April 14, 1975 |
| Reference number | 75002003 |
| Resource type | Building |
| Architect / builder | Sanguinet and Staats |
| Architectural style | Georgian Revival |
| Areas of significance | Landscape Architecture, Architecture |
| Level of significance | State, Local |
| Status (as stated in the nomination) | Condition listed as good. Used as a boarding house for homeless girls from 1938 to the late 1960s, then left vacant and unattended. Grounds are overgrown, the property is rezoned for commercial high-rise and for sale, and a local committee is raising funds to buy it. |
| Acreage | 1.5 |
| Coordinates | 32.73797, -97.34253 (NPS GIS) |
What listing means for this property
National Register listing is honorary for a privately owned home: it does not by itself restrict what an owner may do with their own money, and it does not require public access. Restrictions come from local landmark or historic-district ordinances, which are separate (how they differ).
Owner-occupied houses are not eligible for the 20% federal rehabilitation tax credit, which applies to income-producing buildings, but many states offer credits for homeowners. Listing also opens the door to preservation easements and to buying a plaque. Start with what listing means for homeowners, renovating a listed house and selling one.
Noted as vacant in the nomination. Nomination documents can be decades old; current status may differ. If you are considering buying an empty listed property, read the due-diligence checklist.
General information, not legal or tax advice. Rules change; confirm with your State Historic Preservation Office or a qualified adviser.
Sources and further reading
- National Park Service, National Register of Historic Places database (snapshot May 2026), reference 75002003.
- Nomination form (PDF, National Archives) — catalog entry
- Wikipedia article (used for cross-checking only; text not reproduced here)
- Wikidata Q7990696
- This listing as JSON
Last updated October 2026. Found an error? See the editorial policy for how to report it.