Eddleman-McFarland House
Also known as: McFarland Home

Why it's listed
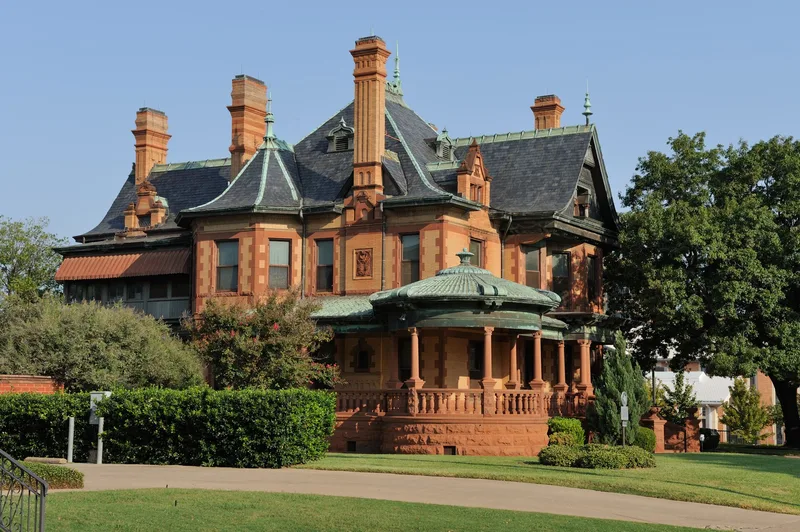
Built in 1899 at 1110 Penn Street in Fort Worth, this two-story Victorian house is faced in tan pressed brick with a rusticated sandstone base, sandstone quoins and a slate roof with copper finials and flashings. A wraparound porch with Corinthian columns and a marble floor curves around the southeast corner. Inside, the first floor retains inlaid parquet floors, coffered wooden ceilings and carved oak and mahogany woodwork. Architect Howard Messer designed it for Frank M. Ball and his mother Sarah, widow of a Galveston banker. After her death in 1904 it passed to Weatherford banker William Harrison Eddleman, whose daughter Carrie Eddleman McFarland lived there until 1978. The house is one of three surviving cattle baron mansions from Fort Worth's Quality Hill district and the best preserved. Its architecture and its link to the city's cattle-era wealth led to its listing. The Junior League planned to open the first floor as a museum.
Significance in brief: The nomination calls it one of the best examples of late Victorian architecture in Texas, with Jacobethan motifs. It is one of three surviving "cattle baron" homes from the Quality Hill neighborhood and the best preserved and least altered of them. It was occupied by only two families, tied to Galveston and Fort Worth banking and cattle interests.
Machine-generated summary. This summary was generated by a language model from the official nomination document and has not been reviewed line by line by an editor. It may contain errors. Check the source document before relying on any detail. Source: nomination document (PDF) · National Archives catalog entry. NRHP reference 79003009, listed October 18, 1979. Summary generated October 2026 (model claude-sonnet-5-5, prompt v1.0-2026-10-29, confidence high).
Key facts
| Address | 1110 Penn St., Fort Worth |
|---|---|
| County | Tarrant County |
| Listed | October 18, 1979 |
| Reference number | 79003009 |
| Resource type | Building |
| Period of significance | 1800-1899 |
| Architect / builder | Howard Messer, architect |
| Architectural style | Late Victorian with Jacobethan motifs |
| Areas of significance | Commerce, Architecture |
| Level of significance | State |
| Status (as stated in the nomination) | Occupied at the time of nomination; the Junior League of Fort Worth had purchased it and planned to use the first floor as a museum and the second floor for offices. Interior and exterior described as in excellent condition apart from weathering of the sandstone trim. |
| Acreage | 0.9 |
| Coordinates | 32.74722, -97.34277 (NPS GIS) |
What listing means for this property
National Register listing is honorary for a privately owned home: it does not by itself restrict what an owner may do with their own money, and it does not require public access. Restrictions come from local landmark or historic-district ordinances, which are separate (how they differ).
Owner-occupied houses are not eligible for the 20% federal rehabilitation tax credit, which applies to income-producing buildings, but many states offer credits for homeowners. Listing also opens the door to preservation easements and to buying a plaque. Start with what listing means for homeowners, renovating a listed house and selling one.
General information, not legal or tax advice. Rules change; confirm with your State Historic Preservation Office or a qualified adviser.
Sources and further reading
- National Park Service, National Register of Historic Places database (snapshot May 2026), reference 79003009.
- Nomination form (PDF, National Archives) — catalog entry
- Wikipedia article (used for cross-checking only; text not reproduced here)
- Wikidata Q5336616
- This listing as JSON
Last updated October 2026. Found an error? See the editorial policy for how to report it.