Fort Worth Public Market
Also known as: Cadillac Plastics

Why it's listed
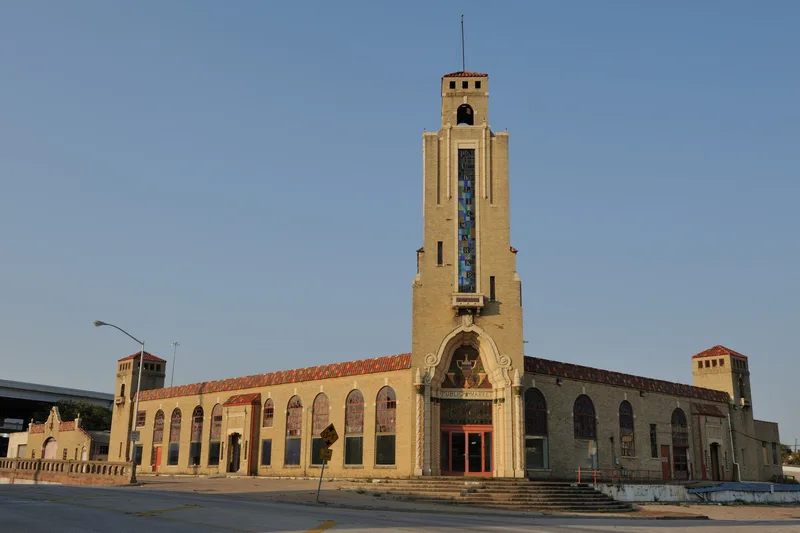
Opened on June 20, 1930, this public market at 1400 Henderson Street combined a tan brick main building with an L-shaped shed of individual produce stalls. Architect B. Gaylord Noftsger designed it for developer John J. Harden in the Spanish Colonial Revival style, with glazed terra-cotta ornament, colored glass, red tile roofs and a tall northeast entrance tower topped by an open belvedere. Together the two buildings held 145 farmer or vendor stalls and 30 permanent shops. Despite a large opening-day crowd of over 20,000, poor management, weak security and the Depression drove tenants away, and the market venture failed in 1940. Later owners leased the property to other businesses. The interior has been largely removed, and the north end was shortened in the 1950s for freeway frontage road expansion, yet the main exterior details remain. It is valued as a rare commercial example of its style in Fort Worth and as a Depression-era private project.
Significance in brief: The nomination argues the market is an unusual commercial example of Spanish Colonial Revival architecture in Fort Worth, with a vertical tower that hints at Art Moderne. It also matters to the city's commercial history as a major privately funded construction project undertaken during the Great Depression.
Machine-generated summary. This summary was generated by a language model from the official nomination document and has not been reviewed line by line by an editor. It may contain errors. Check the source document before relying on any detail. Source: nomination document (PDF) · National Archives catalog entry. NRHP reference 84001981, listed January 5, 1984. Summary generated October 2026 (model claude-sonnet-5-5, prompt v1.0-2026-10-29, confidence high).
Key facts
| Address | 1400 Henderson St., Fort Worth |
|---|---|
| County | Tarrant County |
| Listed | January 5, 1984 |
| Reference number | 84001981 |
| Resource type | Building |
| Period of significance | 1900- |
| Architect / builder | B. Gaylord Noftsger, architect; Quisle and Andrews, contracting engineers |
| Architectural style | Spanish Colonial Revival |
| Areas of significance | Commerce, Architecture |
| Level of significance | Local |
| Status (as stated in the nomination) | Occupied; the main building was most recently used by a plastics company as a storefront and warehouse. The interior is heavily altered, but most exterior details survive. |
| Acreage | 0.9 |
| Coordinates | 32.74432, -97.33804 (NPS GIS) |
What listing means for this property
For an income-producing building, listing (individually or as a contributing building in a district) is the gateway to the 20% federal rehabilitation tax credit on qualified rehabilitation costs, often stackable with state credits. Work claiming the credit must follow the Secretary of the Interior's Standards and be approved in advance.
Listing does not restrict a private owner acting without federal money or permits; where federal funding or licensing is involved, Section 106 review applies.
General information, not legal or tax advice. Rules change; confirm with your State Historic Preservation Office or a qualified adviser.
Sources and further reading
- National Park Service, National Register of Historic Places database (snapshot May 2026), reference 84001981.
- Nomination form (PDF, National Archives) — catalog entry
- Wikipedia article (used for cross-checking only; text not reproduced here)
- Wikidata Q5472401
- This listing as JSON
Last updated October 2026. Found an error? See the editorial policy for how to report it.