Allen Chapel AME Church

Why it's listed
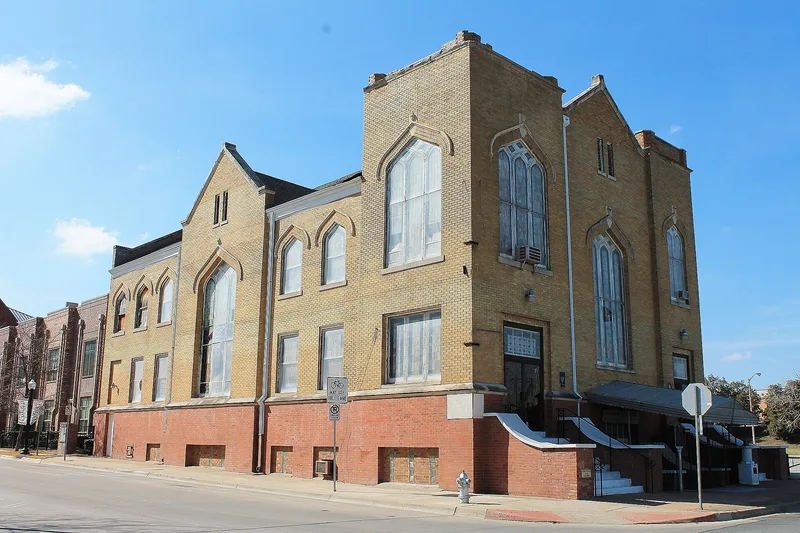
Allen Chapel African Methodist Episcopal Church is a two-story yellow-brick sanctuary on a raised basement, set on Elm Street just east of downtown Fort Worth. Completed in 1914 to designs by black architect William Sidney Pittman, it uses Tudor Gothic Revival detailing, including lancet windows, a bell tower and large art-glass windows, one depicting Moses on Mount Sinai. Two entrances emerge from the sides of the altar area, and the interior retains a 1911 Estey pipe organ. The congregation traces its origins to 1870 and is one of the city's oldest black congregations. Members funded the new building by donating Christmas savings in 1912, and it replaced an earlier red-brick chapel. Most black churches in Texas of the period were modest frame buildings, so its size and sophistication set it apart. Pittman, a son-in-law of Booker T. Washington, practiced in Texas for sixteen years, and this church is considered his most successful surviving work in the state. It remains in worship use and largely unaltered.
Significance in brief: The church is significant for its architecture and for its role in the religious and social life of Fort Worth's black community. It was designed by nationally known black architect William Sidney Pittman and is arguably his most successful known work in Texas. It has kept its original ownership and function and has remained substantially unaltered.
Machine-generated summary. This summary was generated by a language model from the official nomination document and has not been reviewed line by line by an editor. It may contain errors. Check the source document before relying on any detail. Source: nomination document (PDF) · National Archives catalog entry. NRHP reference 84000169, listed October 18, 1984. Summary generated October 2026 (model claude-sonnet-5-5, prompt v1.0-2026-10-29, confidence high).
Key facts
| Address | 116 Elm St., Fort Worth |
|---|---|
| County | Tarrant County |
| Listed | October 18, 1984 |
| Reference number | 84000169 |
| Resource type | Building |
| Period of significance | 1900- |
| Architect / builder | William Sidney Pittman, Architect; William Reed & Sons, Contractor |
| Architectural style | Modified Tudor Gothic / Gothic Revival |
| Criteria |
|
| Areas of significance | Architecture |
| Level of significance | National |
| Status (as stated in the nomination) | Occupied and in use as a church; condition listed as excellent and unaltered, on its original site. |
| Acreage | 0.9 |
| Coordinates | 32.75915, -97.32752 (NPS GIS) |
What listing means for this property
Religious properties are listed for their architectural or historical significance, not their religious use. Listing is honorary and does not restrict the congregation's use of the building. The federal rehabilitation credit is generally unavailable unless part of the building is income-producing; some state programmes and preservation grants do cover religious buildings. Federal funding or permits trigger Section 106 review.
General information, not legal or tax advice. Rules change; confirm with your State Historic Preservation Office or a qualified adviser.
Sources and further reading
- National Park Service, National Register of Historic Places database (snapshot May 2026), reference 84000169.
- Nomination form (PDF, National Archives) — catalog entry
- Wikipedia article (used for cross-checking only; text not reproduced here)
- Wikidata Q4731576
- This listing as JSON
Last updated October 2026. Found an error? See the editorial policy for how to report it.