Ramey House
Also known as: Grainger and Petterson Law Offices

Why it's listed
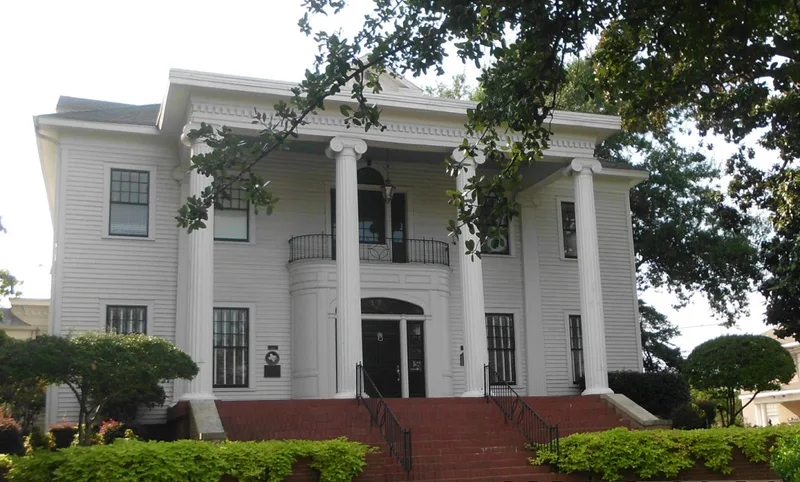
Built in 1903 at 605 S. Broadway in Tyler, this two-story Colonial Revival house has clapboard siding, a truncated hip roof and a three-bay entry portico with fluted Ionic columns, a balustraded balcony and a Palladian window. It sits on raised ground near the southern edge of the central business district, where many prominent families built homes. The house was home to Thomas Brown Ramey, a jeweler and bank officer, and later his son Thomas Boyd Ramey, who served on the school board for decades, helped found the Tyler Industrial Foundation and the East Texas Hospital Foundation, and helped establish the Texas Rose Festival in 1933. Local architect Shirley Simons remodeled the interior about 1935 with Williamsburg-style detailing, contrasting with the looser Edwardian character of the original design. After years of neglect, the house was rehabilitated in 1981 and converted to law offices. It remains one of Tyler's most substantial turn-of-the-century dwellings.
Significance in brief: The house was the home of the Ramey family, prominent Tyler civic leaders, for over seventy-five years. Thomas Boyd Ramey helped found the Texas Rose Festival and held many education and civic posts. Architecturally, it shows two phases of Colonial Revival: an Edwardian-style 1903 exterior and a Williamsburg-style 1930s remodeling. It is one of the most substantial turn-of-the-century dwellings left in Tyler.
Machine-generated summary. This summary was generated by a language model from the official nomination document and has not been reviewed line by line by an editor. It may contain errors. Check the source document before relying on any detail. Source: nomination document (PDF) · National Archives catalog entry. NRHP reference 82001738, listed October 29, 1982. Summary generated October 2026 (model claude-sonnet-5-5, prompt v1.0-2026-10-29, confidence high).
Key facts
| Address | 605 S. Broadway, Tyler |
|---|---|
| County | Smith County |
| Listed | October 29, 1982 |
| Reference number | 82001738 |
| Resource type | Building |
| Period of significance | 1900- |
| Architect / builder | Original - unknown; 1935 - Shirley Simons |
| Architectural style | Colonial Revival |
| Areas of significance | Architecture |
| Level of significance | Local |
| Status (as stated in the nomination) | Rehabilitated in 1981 and in excellent condition; occupied as a law office. |
| Acreage | 0.9 |
| Within district | Charnwood Residential Historic District |
| Coordinates | 32.34207, -95.29909 (NPS GIS) |
What listing means for this property
National Register listing is honorary for a privately owned home: it does not by itself restrict what an owner may do with their own money, and it does not require public access. Restrictions come from local landmark or historic-district ordinances, which are separate (how they differ).
Owner-occupied houses are not eligible for the 20% federal rehabilitation tax credit, which applies to income-producing buildings, but many states offer credits for homeowners. Listing also opens the door to preservation easements and to buying a plaque. Start with what listing means for homeowners, renovating a listed house and selling one.
General information, not legal or tax advice. Rules change; confirm with your State Historic Preservation Office or a qualified adviser.
Sources and further reading
- National Park Service, National Register of Historic Places database (snapshot May 2026), reference 82001738.
- Nomination form (PDF, National Archives) — catalog entry
- Wikipedia article (used for cross-checking only; text not reproduced here)
- Wikidata Q7289482
- This listing as JSON
Last updated October 2026. Found an error? See the editorial policy for how to report it.