Elks Club Building

Why it's listed
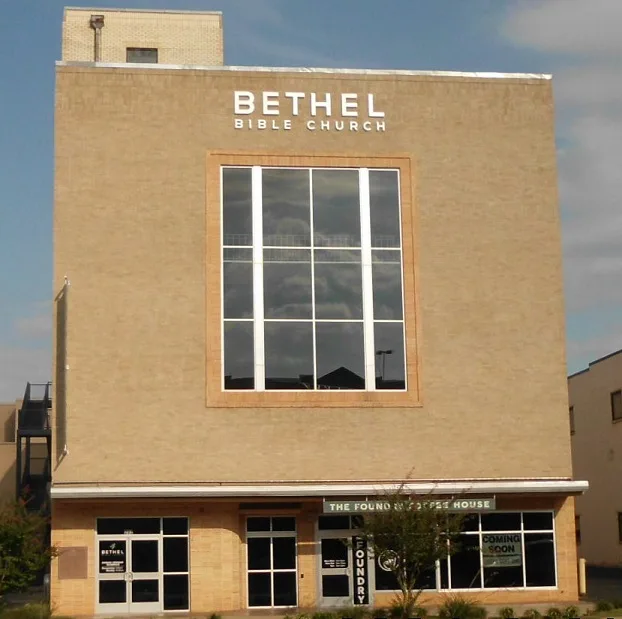
Built in 1949 at 202 South Broadway, one block south of the Smith County courthouse square in Tyler, this three-story brick building was designed by Tyler architect Carl A. Gregory and constructed by contractor Hugh E. White for the local Elks lodge. Its flat roof, smooth buff-brick walls and large central window on the upper floors reflect the International Style, with the window also recalling ideas of Louis Sullivan. The ground floor held retail space, while the second and third floors contained a dining room, meeting rooms and a ballroom used for dances and socials open to the community. Financed by lodge members, who included oilmen, merchants and railroad workers, it reflects Tyler's oil-boom prosperity. Exterior changes have been limited to replaced storefront glass and a replacement main window, and original interior features such as terrazzo stairs, walnut shelving and the ballroom floor remain. It is recognized as the earliest known International Style building in Tyler.
Significance in brief: The building is described as the oldest known International Style building in Tyler and the only one to incorporate elements of Louis Sullivan's design ideas. It also served as a community social center during Tyler's oil boom and housed Elks Lodge 215, whose members ranged from businessmen to wage workers. It is significant locally for architecture and community development.
Machine-generated summary. This summary was generated by a language model from the official nomination document and has not been reviewed line by line by an editor. It may contain errors. Check the source document before relying on any detail. Source: nomination document (PDF) · National Archives catalog entry. NRHP reference 02000648, listed June 14, 2002. Summary generated October 2026 (model claude-sonnet-5-5, prompt v1.0-2026-10-29, confidence high).
Key facts
| Address | 202 S. Broadway, Tyler |
|---|---|
| County | Smith County |
| Listed | June 14, 2002 |
| Reference number | 02000648 |
| Resource type | Building |
| Period of significance | 1949-1952 |
| Architect / builder | Gregory, Carl A. (architect); White, Hugh E. (builder) |
| Architectural style | Modern Movement: International Style |
| Criteria |
|
| Areas of significance | Community Planning and Development, Architecture |
| Level of significance | Local |
| Status (as stated in the nomination) | Preserved in excellent condition; the upper floors serve as offices for a local investment firm and the first floor is partially leased for office use. |
| Acreage | 0.2 |
| Within district | Tyler Downtown Historic District |
| Coordinates | 32.34899, -95.30033 (NPS GIS) |
What listing means for this property
For an income-producing building, listing (individually or as a contributing building in a district) is the gateway to the 20% federal rehabilitation tax credit on qualified rehabilitation costs, often stackable with state credits. Work claiming the credit must follow the Secretary of the Interior's Standards and be approved in advance.
Listing does not restrict a private owner acting without federal money or permits; where federal funding or licensing is involved, Section 106 review applies.
General information, not legal or tax advice. Rules change; confirm with your State Historic Preservation Office or a qualified adviser.
Sources and further reading
- National Park Service, National Register of Historic Places database (snapshot May 2026), reference 02000648.
- Nomination form (PDF, National Archives) — catalog entry
- Wikipedia article (used for cross-checking only; text not reproduced here)
- Wikidata Q5364392
- This listing as JSON
Last updated October 2026. Found an error? See the editorial policy for how to report it.