Marvin Methodist Episcopal Church, South
Also known as: Marvin United Methodist Church; Marvin Church

Approximate location: the National Park Service places this pin arbitrarily within the property, not at a surveyed point (stated accuracy ±12 m).
Why it's listed
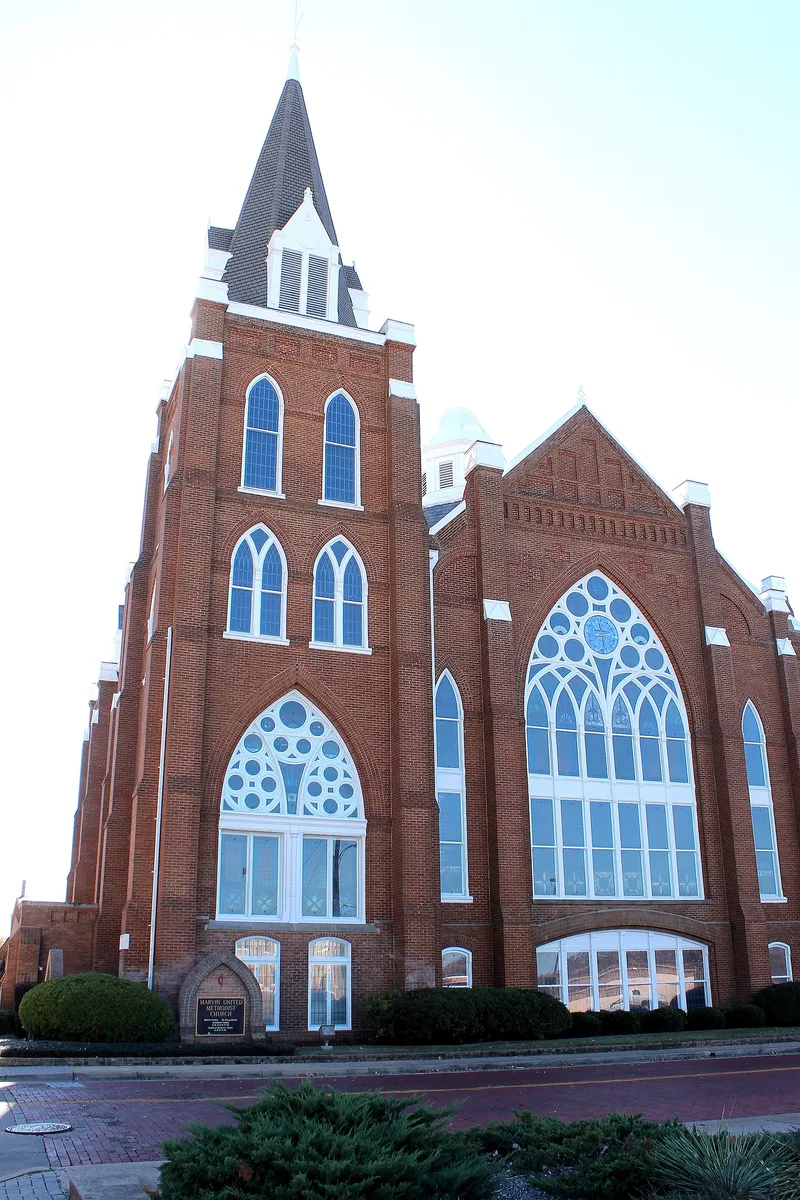
Marvin Methodist Episcopal Church, South occupies a corner one block southwest of the courthouse square in downtown Tyler, Texas. Its core is a four-story red brick sanctuary completed in 1890, with a slate roof of steep gables, a corner tower about 90 feet tall, buttressed walls and colorful art-glass windows set in finely crafted wood tracery. It is the only remaining 19th century brick church in the city. The congregation added to it over time: a Collegiate Gothic education wing in 1923, a new street-level entry and interior changes in 1941, and a chapel and classroom wing in 1950, all in matching red brick. A modern two-story wing followed in 1984 at the rear. Because the buildings are internally connected, the complex counts as one building. It was listed as an excellent example of Late Gothic Revival design in Texas, and it remains an active church with its historic character largely intact.
Significance in brief: The nomination argues the 1890 church is an excellent Texas example of Late Gothic Revival architecture, blending High Victorian Gothic with Ecclesiological ideas, and is the only remaining 19th century brick church in Tyler. The compatible 1923, 1941 and 1950 additions document the congregation's changing needs while keeping the Gothic design. The form states local significance.
Machine-generated summary. This summary was generated by a language model from the official nomination document and has not been reviewed line by line by an editor. It may contain errors. Check the source document before relying on any detail. Source: nomination document (PDF) · National Archives catalog entry. NRHP reference 00001385, listed November 15, 2000. Summary generated October 2026 (model claude-sonnet-5-5, prompt v1.0-2026-10-29, confidence medium).
Key facts
| Address | 300 W. Erwin St., Tyler |
|---|---|
| County | Smith County |
| Listed | November 15, 2000 |
| Reference number | 00001385 |
| Resource type | Building |
| Architect / builder | Original 1890 church: likely built from a pattern book plan by local contractors Matison P. Baker and Frank L. DeShong, with brick from Charles Moore's yard. Additions: C. D. Hill (1923), Shirley Simons, Sr. (1941, 1950), Simons-Clark Associates (1984); contractor Allen M. Campbell or successor firms. |
| Architectural style | Late Gothic Revival |
| Areas of significance | Social History, Architecture |
| Level of significance | Local |
| Status (as stated in the nomination) | Still in use as a church; described as preserved in excellent condition with high integrity. Rehabilitation work was planned for 2000, including a third-story addition to the 1984 wing. |
| Acreage | 1.8 |
| Within district | Tyler Downtown Historic District |
| Coordinates | 32.35056, -95.30335 (NPS GIS) |
What listing means for this property
Religious properties are listed for their architectural or historical significance, not their religious use. Listing is honorary and does not restrict the congregation's use of the building. The federal rehabilitation credit is generally unavailable unless part of the building is income-producing; some state programmes and preservation grants do cover religious buildings. Federal funding or permits trigger Section 106 review.
General information, not legal or tax advice. Rules change; confirm with your State Historic Preservation Office or a qualified adviser.
Sources and further reading
- National Park Service, National Register of Historic Places database (snapshot May 2026), reference 00001385.
- Nomination form (PDF, National Archives) — catalog entry
- Wikipedia article (used for cross-checking only; text not reproduced here)
- Wikidata Q6778422
- This listing as JSON
Last updated October 2026. Found an error? See the editorial policy for how to report it.