St. John's AF & AM Lodge
Also known as: Tyler Masonic Lodge

Why it's listed
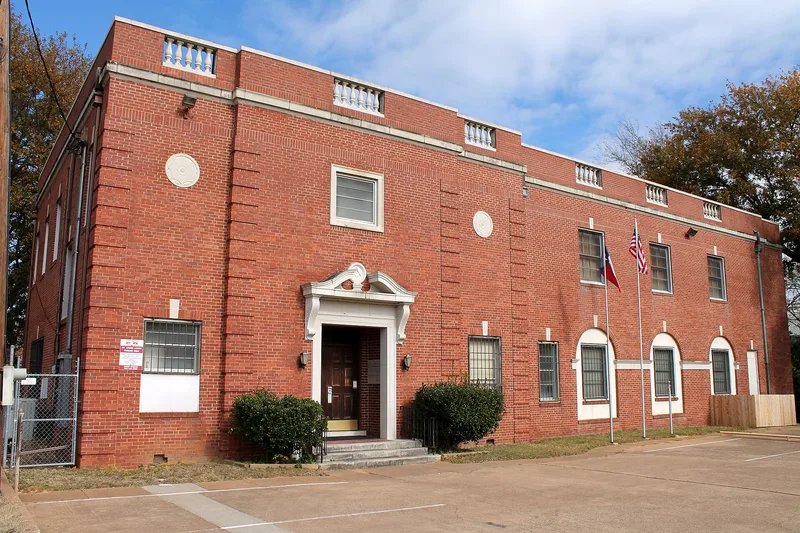
Built in 1932, this red brick Masonic lodge on West Front Street in Tyler was designed by local architect T. Shirley Simons, Sr., with lodge member Carl A. Gregory assisting, and built by A. M. Campbell & Co. Georgian Revival details include a copper hipped and gabled roof behind a balustraded parapet, a recessed entry with a swan's neck pediment, cast stone medallions and decorative brick quoins. A mid-1950s neon sign bearing Masonic symbols stands near the sidewalk. Inside, the plan is virtually unchanged, with an assembly room in the basement, dining and meeting spaces on the first floor, and a lodge room upstairs that retains 36 original lockers. Members of St. John's Lodge No. 53 and allied Masonic groups financed construction. The lodge hosted meetings and social events, ran charitable programs, and sheltered and fed military personnel during World War II. Its significance rests on that community role between 1932 and 1955, and it remains in use by Tyler's Masonic community.
Significance in brief: The building is significant under Criterion A for its association with the social and community service programs of St. John's Lodge No. 53, Tyler's oldest Masonic lodge. It served as a meeting place, as the administrative center for the lodge's charitable programs, and as shelter and meals for military personnel during World War II. It was nominated under Criterion A only because of window changes and a rear elevator addition, though it is also noted as a good Georgian Revival example.
Machine-generated summary. This summary was generated by a language model from the official nomination document and has not been reviewed line by line by an editor. It may contain errors. Check the source document before relying on any detail. Source: nomination document (PDF) · National Archives catalog entry. NRHP reference 05001403, listed December 6, 2005. Summary generated October 2026 (model claude-sonnet-5-5, prompt v1.0-2026-10-29, confidence high).
Key facts
| Address | 323 W. Front St., Tyler |
|---|---|
| County | Smith County |
| Listed | December 6, 2005 |
| Reference number | 05001403 |
| Resource type | Building |
| Period of significance | 1932-1955 |
| Architect / builder | Architects: Simons, T. Shirley, Sr., Gregory, Carl; Builders: A. M. Campbell & Co |
| Architectural style | Late 19th and Early 20th Century Revivals: Georgian Revival |
| Criteria |
|
| Areas of significance | Community Planning and Development, Social History |
| Level of significance | Local |
| Status (as stated in the nomination) | Still in use as a Masonic lodge; described as maintained in excellent condition with a high degree of integrity. |
| Acreage | 0.9 |
| Within district | Tyler Downtown Historic District |
| Coordinates | 32.34932, -95.30415 (NPS GIS) |
What listing means for this property
National Register listing is honorary: it recognises significance and does not restrict what a private owner may do without federal money or permits. It unlocks the 20% federal rehabilitation tax credit for income-producing buildings, state credits in many states, and Section 106 review when federal agencies are involved. See what listing means in practice.
General information, not legal or tax advice. Rules change; confirm with your State Historic Preservation Office or a qualified adviser.
Sources and further reading
- National Park Service, National Register of Historic Places database (snapshot May 2026), reference 05001403.
- Nomination form (PDF, National Archives) — catalog entry
- Wikipedia article (used for cross-checking only; text not reproduced here)
- Wikidata Q7588572
- This listing as JSON
Last updated October 2026. Found an error? See the editorial policy for how to report it.