Charnwood Residential Historic District

Why it's listed
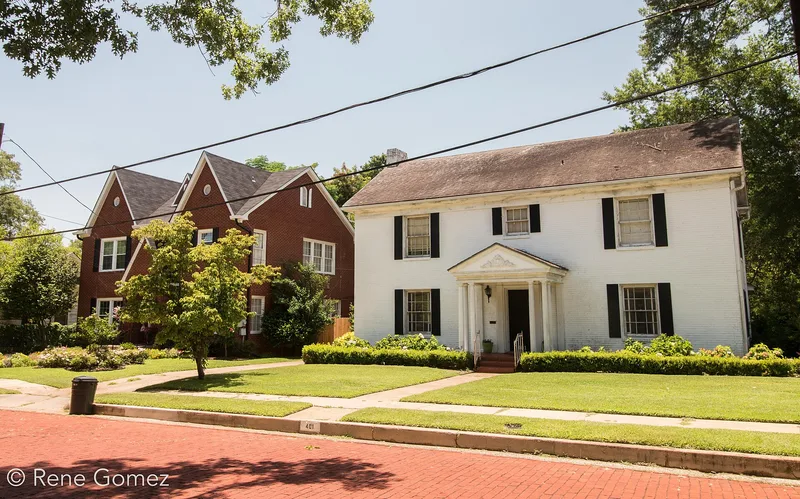
Charnwood Residential Historic District occupies a gently sloping rise about half a mile south of Tyler's original town square in East Texas. Its 12 blocks, covering roughly 59.5 acres, grew from scattered 1860s homesteads and a private school into a varied neighborhood of 331 resources, built mostly between about 1870 and 1950. A few large, architect-designed homes for the city's elite cluster along Charnwood Avenue, while most houses are modest Tudor Revival, Colonial Revival, bungalow and Minimal Traditional dwellings built by local craftsmen for middle and working class families. Eight platted subdivisions, dating from 1888 to 1948, shaped the street grid. Brick-paved streets, low stone and brick walls, and a stone-lined flood control channel built with Depression-era federal programs add to the character. Alterations have mostly been modest, and 208 of the resources contribute to the district's historic character. The mix of ages and styles distinguishes it from the more uniform neighborhoods around it.
Significance in brief: The district shows how a South Tyler neighborhood grew from 1860s homesteads into a varied residential area. It has a few large architect-designed houses on Charnwood Avenue, many modest revival-style and bungalow homes built by local craftsmen, and Depression-era public works such as brick streets and a stone drainage channel. It keeps a high degree of integrity, with 208 of 331 resources contributing.
Machine-generated summary. This summary was generated by a language model from the official nomination document and has not been reviewed line by line by an editor. It may contain errors. Check the source document before relying on any detail. Source: nomination document (PDF) · National Archives catalog entry. NRHP reference 99001023, listed August 20, 1999. Summary generated October 2026 (model claude-sonnet-5-5, prompt v1.0-2026-10-29, confidence medium).
Key facts
| Address | Roughly bounded by E Houston, RR tracks, E Wells, S Donnybrook, E Dobbs, and S Broadway, Tyler |
|---|---|
| County | Smith County |
| Listed | August 20, 1999 |
| Reference number | 99001023 |
| Resource type | District |
| Architect / builder | Architect J. H. Bothwell is mentioned as having worked in the district; J.E. Foster & Son, Contractors built several 1948 houses; most houses were built by local craftsmen. |
| Architectural style | Tudor Revival; Colonial Revival; Bungalow/Craftsman; Classical Revival |
| Areas of significance | Community Planning and Development, Architecture |
| Level of significance | Local |
| Status (as stated in the nomination) | Most properties are in good to excellent condition. Uses are mainly single and multiple dwellings, with a few houses used as offices or retail space. Seven scattered parcels remain vacant. |
| Acreage | 59.5 |
| Coordinates | 32.34120, -95.29737 (NPS GIS) |
What listing means for this property
This is a historic district. Buildings within its boundary are either contributing (they add to the district's significance) or non-contributing. Owners of contributing income-producing buildings can claim the 20% federal rehabilitation tax credit; homeowners should look at state credits. National Register districts impose no design review by themselves; a local historic district ordinance, if one exists, does (the difference explained).
General information, not legal or tax advice. Rules change; confirm with your State Historic Preservation Office or a qualified adviser.
Sources and further reading
- National Park Service, National Register of Historic Places database (snapshot May 2026), reference 99001023.
- Nomination form (PDF, National Archives) — catalog entry
- Wikipedia article (used for cross-checking only; text not reproduced here)
- Wikidata Q5086585
- This listing as JSON
Last updated October 2026. Found an error? See the editorial policy for how to report it.