Jefferson County Courthouse

Why it's listed
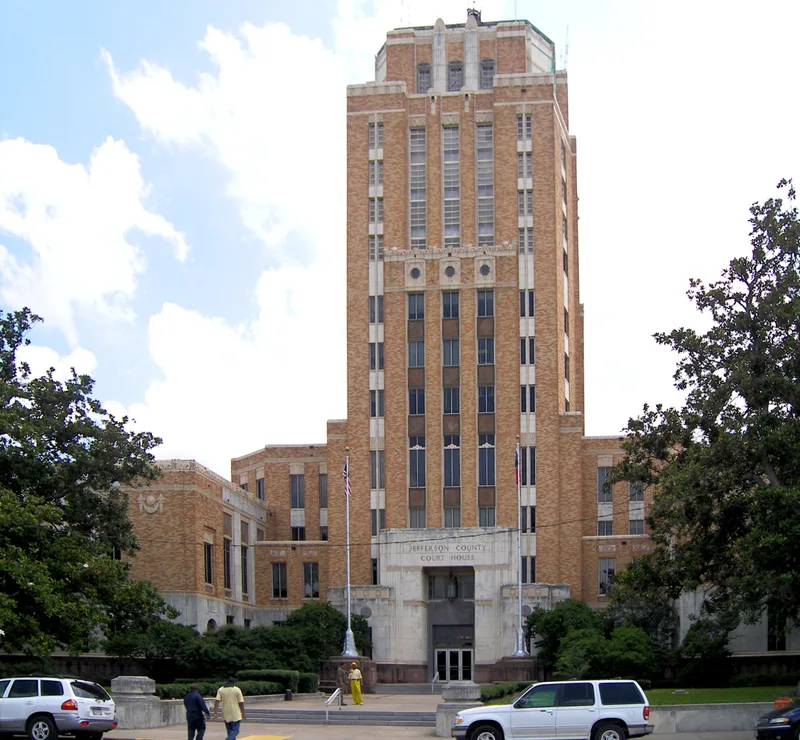
Rising fourteen floors above downtown Beaumont, the Jefferson County Courthouse is a steel-frame, buff brick Art Deco building completed in 1932. Architects Fred C. Stone, a former Beaumont mayor, and A. Babin designed a stepped tower set back from flanking wings, funded by a million dollar bond issue. Carved limestone ornament includes eagles, garlands, wheat sheaves and panels showing sawyers, cowboys, farmers and oil field roughnecks. Inside, aluminum doors and cabinets, molded plaster, French, Belgian and Italian marble, terrazzo floors and a metal map of the county's industries carry the style throughout. The site had hosted county courthouses since 1838, and the 1932 building was the first to house all county offices, courts and the jail together. Its skyscraper form made it one of the earliest high-rise public buildings in Texas. Aluminum replacement windows and a three-story granite annex added around 1980 are noted as alterations, but the original character remains largely intact.
Significance in brief: The nomination argues it is one of the most outstanding examples of Art Deco architecture in Texas and an important landmark of Texas Gulf Coast architecture. Its set-back skyscraper form, carved limestone panels and lavish interior metalwork, marble and plaster are cited. It was also one of the first high-rise public buildings in Texas and remains virtually unaltered.
Machine-generated summary. This summary was generated by a language model from the official nomination document and has not been reviewed line by line by an editor. It may contain errors. Check the source document before relying on any detail. Source: nomination document (PDF) · National Archives catalog entry. NRHP reference 82004509, listed June 17, 1982. Summary generated October 2026 (model claude-sonnet-5-5, prompt v1.0-2026-10-29, confidence high).
Key facts
| Address | 1149 Pearl St., Beaumont |
|---|---|
| County | Jefferson County |
| Listed | June 17, 1982 |
| Reference number | 82004509 |
| Resource type | Building |
| Period of significance | 1931-32 |
| Architect / builder | Fred C. Stone and A. Babin, architects |
| Architectural style | Art Deco |
| Areas of significance | Architecture |
| Level of significance | State |
| Status (as stated in the nomination) | Occupied and in use as the county courthouse; a large renovation program was scheduled and a late-1970s annex was added to the north. |
| Acreage | 2 |
| Coordinates | 30.07889, -94.09311 (NPS GIS) |
What listing means for this property
For a publicly owned building or structure, listing mainly matters when federal funds, permits or licences are involved: projects then go through Section 106 review so effects on the property are considered. Listing also strengthens applications for preservation grants and, for leased income-producing uses, can enable the federal rehabilitation tax credit.
General information, not legal or tax advice. Rules change; confirm with your State Historic Preservation Office or a qualified adviser.
Sources and further reading
- National Park Service, National Register of Historic Places database (snapshot May 2026), reference 82004509.
- Nomination form (PDF, National Archives) — catalog entry
- Wikipedia article (used for cross-checking only; text not reproduced here)
- Wikidata Q6175424
- This listing as JSON
Last updated October 2026. Found an error? See the editorial policy for how to report it.