Woman's Club of Beaumont Clubhouse
Also known as: Woman's Reading Club

Why it's listed
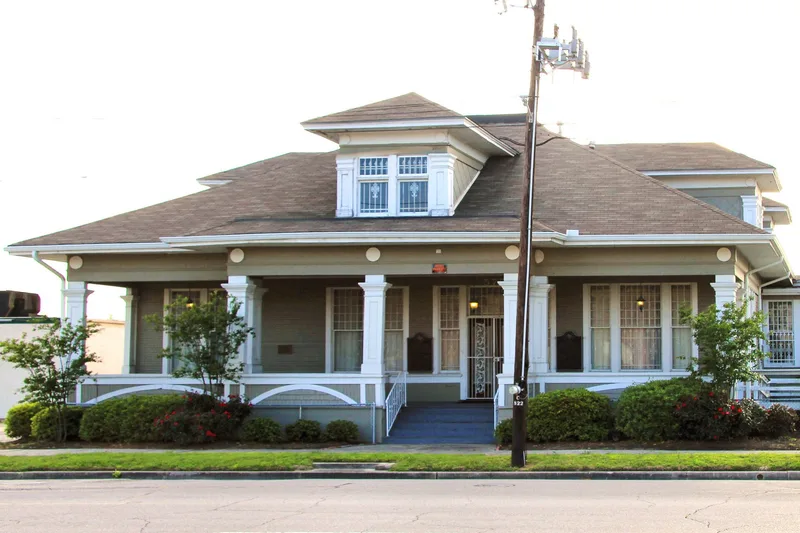
Built in 1909 at 575 Magnolia Avenue, this 1-1/2 story wood-frame clubhouse has served as the home of the Woman's Club of Beaumont ever since. Designed by C.C. McDonald and built by Travis Willis Thames, it combines Classical Revival details, including a full-width columned porch, hipped roof and dormers, with the look of a large period house. Wide eaves and a low-pitched roof also suggest Prairie School influence. Inside are a foyer, drawing room, and an auditorium with a stage and four grand pianos. The club raised funds for the building after the 1901 Spindletop oil discovery, when Beaumont's population and prosperity were growing. The clubhouse hosted concerts, art exhibits, classes, a library and a museum. It also became a hospital after the 1915 hurricane and during the 1918 influenza epidemic, and a Red Cross center during both World Wars. Alterations have been limited, and the building remains in use as a clubhouse.
Significance in brief: It is tied to the cultural and social life of Beaumont, serving as a community center for music, art, literature and education after the Spindletop oil boom. It also served as a hospital and Red Cross center during the 1915 hurricane, the 1918 influenza epidemic and both World Wars. Architecturally it shows Classical Revival details in a building that resembles period residences but has greater scale and massing.
Machine-generated summary. This summary was generated by a language model from the official nomination document and has not been reviewed line by line by an editor. It may contain errors. Check the source document before relying on any detail. Source: nomination document (PDF) · National Archives catalog entry. NRHP reference 94000983, listed August 16, 1994. Summary generated October 2026 (model claude-sonnet-5-5, prompt v1.0-2026-10-29, confidence high).
Key facts
| Address | 575 Magnolia Ave., Beaumont |
|---|---|
| County | Jefferson County |
| Listed | August 16, 1994 |
| Reference number | 94000983 |
| Resource type | Building |
| Period of significance | 1909-1944 |
| Architect / builder | McDonald, C.C., architect, Thames, T.W., builder |
| Architectural style | Late 19th and 20th Century American Movement: Classical Revival |
| Criteria |
|
| Areas of significance | Social History, Architecture |
| Level of significance | Local |
| Status (as stated in the nomination) | Still in use as a clubhouse; retains historical integrity with few alterations and has been well maintained. |
| Acreage | 0.9 |
| Coordinates | 30.08650, -94.10448 (NPS GIS) |
What listing means for this property
National Register listing is honorary: it recognises significance and does not restrict what a private owner may do without federal money or permits. It unlocks the 20% federal rehabilitation tax credit for income-producing buildings, state credits in many states, and Section 106 review when federal agencies are involved. See what listing means in practice.
General information, not legal or tax advice. Rules change; confirm with your State Historic Preservation Office or a qualified adviser.
Sources and further reading
- National Park Service, National Register of Historic Places database (snapshot May 2026), reference 94000983.
- Nomination form (PDF, National Archives) — catalog entry
- Wikipedia article (used for cross-checking only; text not reproduced here)
- Wikidata Q54871494
- This listing as JSON
Last updated October 2026. Found an error? See the editorial policy for how to report it.