Mildred Buildings

Why it's listed
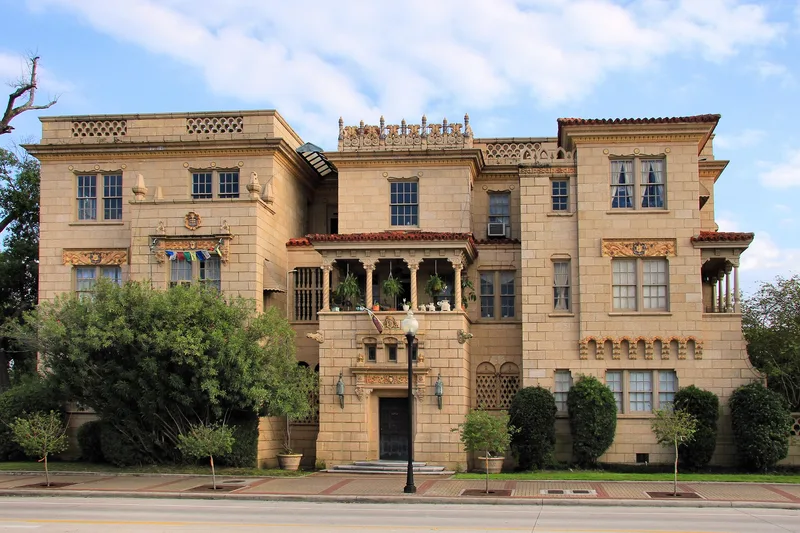
Occupying half a city block near downtown Beaumont, the Mildred Buildings form a Mediterranean Revival complex of apartments, shops and a garage. Built in 1929-30 by the Austin Co. of Texas for $700,000, the group was commissioned by Spindletop oilman Miles Frank Yount and named for his adopted daughter. The three-story apartment building holds 18 apartments and a penthouse, while a one-story arcaded commercial building contains office and store spaces. Exterior walls combine terra cotta and brick, with bronze and wood rejas, tile roofs and landscaped courtyards with a fountain and bird baths. The complex reflects the prosperity that followed the Yount-Lee Oil Company's deep oil discovery at Spindletop in 1925, which brought Beaumont its most rapid growth. It is also noted as a carefully planned development in which buildings and outdoor spaces relate closely to one another. The buildings remain largely unaltered, retain original systems and furnishings, and continue to be well occupied.
Significance in brief: The nomination calls it an excellent example of the elegant structures built in Beaumont during the oil boom that followed the 1925 deep oil discovery at Spindletop. It is also described as an outstanding example of planned area development, with buildings and landscaped spaces integrated with one another. It was commissioned by oilman Miles Frank Yount and named for his adopted daughter.
Machine-generated summary. This summary was generated by a language model from the official nomination document and has not been reviewed line by line by an editor. It may contain errors. Check the source document before relying on any detail. Source: nomination document (PDF) · National Archives catalog entry. NRHP reference 78002963, listed December 1, 1978. Summary generated October 2026 (model claude-sonnet-5-5, prompt v1.0-2026-10-29, confidence high).
Key facts
| Address | 1400 block of Calder Ave., Beaumont |
|---|---|
| County | Jefferson County |
| Listed | December 1, 1978 |
| Reference number | 78002963 |
| Resource type | Building |
| Period of significance | 1900- |
| Architect / builder | The Austin Co. of Texas, Architects & Engineers of Dallas |
| Architectural style | Mediterranean Revival |
| Areas of significance | Industry, Landscape Architecture, Commerce, Architecture |
| Level of significance | Local |
| Status (as stated in the nomination) | All three buildings are described as in excellent condition, unaltered, and still in use with a high occupancy rate. |
| Acreage | 1 |
| Coordinates | 30.08564, -94.11012 (NPS GIS) |
What listing means for this property
National Register listing is honorary: it recognises significance and does not restrict what a private owner may do without federal money or permits. It unlocks the 20% federal rehabilitation tax credit for income-producing buildings, state credits in many states, and Section 106 review when federal agencies are involved. See what listing means in practice.
General information, not legal or tax advice. Rules change; confirm with your State Historic Preservation Office or a qualified adviser.
Sources and further reading
- National Park Service, National Register of Historic Places database (snapshot May 2026), reference 78002963.
- Nomination form (PDF, National Archives) — catalog entry
- Wikidata Q107317945
- This listing as JSON
Last updated October 2026. Found an error? See the editorial policy for how to report it.