Beaumont Y.M.C.A.

Why it's listed
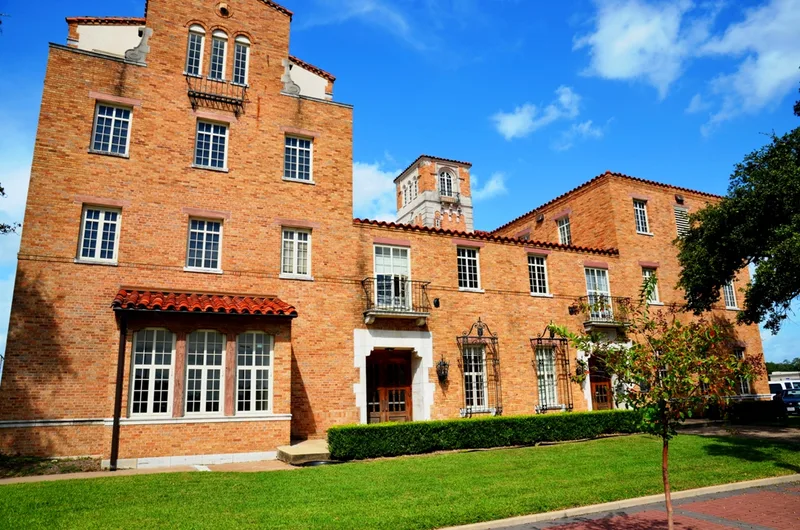
Ten blocks west of Beaumont's old downtown, the YMCA building at 934 Calder Street was completed in 1928 to a design by Fred Stone of Tisdale, Stone, and Pinson. It is an irregularly massed, four-story structure of polychromatic brick, an unusual choice for Spanish Colonial Revival, with red tile roofs, cast stone doorways, a five-story corner tower and a courtyard with tiled fountains. Inside are white stuccoed walls, round arches, decorative tile, two gymnasiums, handball courts, a pool, a cafeteria and dormitory rooms. A wing added in 1930 with money from Dr. J. W. Garth housed a club for newspaper boys and was later converted to an exercise room. The building rose during Beaumont's second oil boom, after Spindletop's 1901 discovery brought rapid growth and vice that led civic leaders to found the local YMCA. It is valued as a good example of a style popular in the city and as a long-running community social center.
Significance in brief: It is a good example of the Spanish Colonial Revival style that dominated Beaumont architecture in the late 1920s and early 1930s. It was also built by a prominent civic organization formed in response to the vice and rapid growth that followed the Spindletop oil boom, and it has served as an important social center for over fifty years.
Machine-generated summary. This summary was generated by a language model from the official nomination document and has not been reviewed line by line by an editor. It may contain errors. Check the source document before relying on any detail. Source: nomination document (PDF) · National Archives catalog entry. NRHP reference 79002985, listed March 30, 1979. Summary generated October 2026 (model claude-sonnet-5-5, prompt v1.0-2026-10-29, confidence high).
Key facts
| Address | 934 Calder St., Beaumont |
|---|---|
| County | Jefferson County |
| Listed | March 30, 1979 |
| Reference number | 79002985 |
| Resource type | Building |
| Period of significance | 1928 |
| Architect / builder | Fred Stone of Tisdale, Stone, and Pinson |
| Architectural style | Spanish Colonial Revival |
| Areas of significance | Architecture |
| Level of significance | Local |
| Status (as stated in the nomination) | Described as unaltered since completion apart from a rear gym and handball courts and a 1930 west wing; the Downtown Y at 934 Calder is said to continue as an important social center. Form lists status as occupied. |
| Acreage | 0.9 |
| Coordinates | 30.08603, -94.12683 (NPS GIS) |
What listing means for this property
National Register listing is honorary: it recognises significance and does not restrict what a private owner may do without federal money or permits. It unlocks the 20% federal rehabilitation tax credit for income-producing buildings, state credits in many states, and Section 106 review when federal agencies are involved. See what listing means in practice.
General information, not legal or tax advice. Rules change; confirm with your State Historic Preservation Office or a qualified adviser.
Sources and further reading
- National Park Service, National Register of Historic Places database (snapshot May 2026), reference 79002985.
- Nomination form (PDF, National Archives) — catalog entry
- Wikidata Q110001022
- This listing as JSON
Last updated October 2026. Found an error? See the editorial policy for how to report it.