French Home Trading Post

Why it's listed
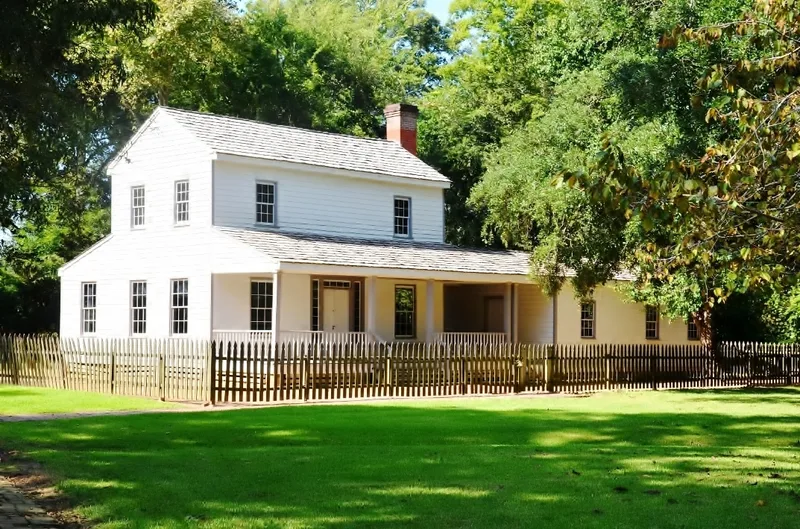
Built in 1845 on the northwest edge of Beaumont, Texas, this two-story frame house was the home and business base of John Jay French, a merchant and tanner who came from New York and Connecticut to Texas in the 1830s. It has a central-hall plan, a shingled gable roof, a front gallery with a slat balustrade, paneled double doors with sidelights, and six-over-six windows. Inside are four rooms downstairs and one large room above. French ran a tannery with five vats, mills for corn and grain, and a trading post, and early settlers came to "French Town" to exchange produce for store goods. He later sold the business to his sons and bought extensive land. The Beaumont Junior League purchased the house and deeded it to the Beaumont Heritage Society, which restored it with architect Raiford Stripling. Its plain but careful craftsmanship recalls New England building more than typical Texas houses of the period. A later correction suggests the trading post probably occupied a separate nearby building.
Significance in brief: The house is significant for its architecture and for commerce. It was the home of John Jay French, a trader and tanner whose settlement became known as "French Town" and where early Beaumont settlers traded produce for store goods. Its simple, carefully crafted design is described as more reminiscent of New England than of vernacular Texas buildings of the time.
Machine-generated summary. This summary was generated by a language model from the official nomination document and has not been reviewed line by line by an editor. It may contain errors. Check the source document before relying on any detail. Source: nomination document (PDF) · National Archives catalog entry. NRHP reference 70000752, listed October 15, 1970. Summary generated October 2026 (model claude-sonnet-5-5, prompt v1.0-2026-10-29, confidence medium).
Key facts
| Address | 2995 French Rd., Beaumont |
|---|---|
| County | Jefferson County |
| Listed | October 15, 1970 |
| Reference number | 70000752 |
| Resource type | Building |
| Period of significance | 19th Century (specific date 1845) |
| Architect / builder | John Jay French (builder); restoration by Architect Raiford Stripling |
| Areas of significance | Commerce, Architecture |
| Level of significance | Local |
| Status (as stated in the nomination) | Restored as a house museum in excellent condition, unaltered and on its original site; electricity and plumbing have been removed. A 1979 boundary increase request was not accepted by reviewers. |
| Acreage | 1.1 |
| Coordinates | 30.11008, -94.14324 (NPS GIS) |
What listing means for this property
National Register listing is honorary for a privately owned home: it does not by itself restrict what an owner may do with their own money, and it does not require public access. Restrictions come from local landmark or historic-district ordinances, which are separate (how they differ).
Owner-occupied houses are not eligible for the 20% federal rehabilitation tax credit, which applies to income-producing buildings, but many states offer credits for homeowners. Listing also opens the door to preservation easements and to buying a plaque. Start with what listing means for homeowners, renovating a listed house and selling one.
General information, not legal or tax advice. Rules change; confirm with your State Historic Preservation Office or a qualified adviser.
Sources and further reading
- National Park Service, National Register of Historic Places database (snapshot May 2026), reference 70000752.
- Nomination form (PDF, National Archives) — catalog entry
- Wikidata Q110000056
- This listing as JSON
Last updated October 2026. Found an error? See the editorial policy for how to report it.