Beaumont Commercial District

Why it's listed
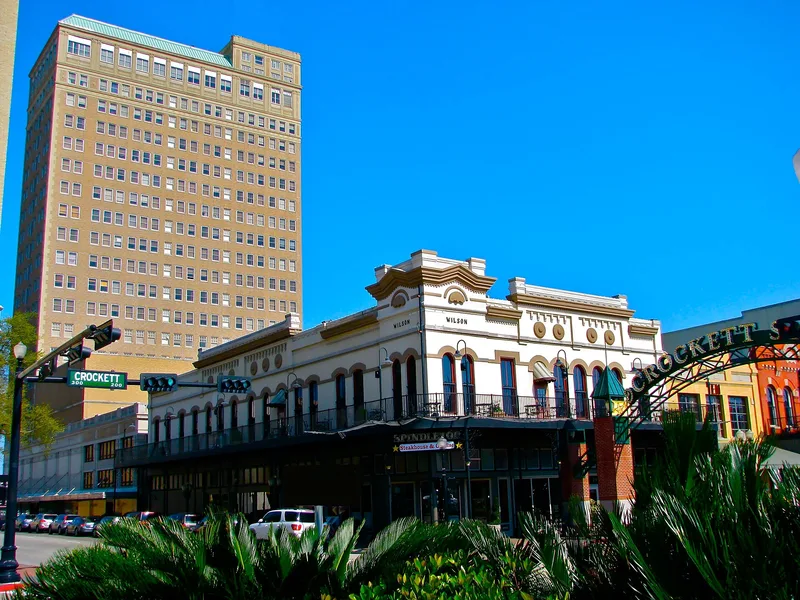
Beaumont's downtown commercial district covers eight whole blocks and parts of two others, centered on Pearl and Orleans streets, with an industrial complex to the southeast. Its buildings record the city's economic rise, first from timber and rice and then from the Spindletop oil discoveries of 1901 and 1925. Nineteenth-century facade rows on Crockett, Pearl and Bowie streets form the older core. Nearby are 1920s and 1930s landmarks, including the 22-story Edson Hotel, the Goodhue Building, the San Jacinto Building with its large clock tower, the King Edward Hotel, the Hotel Beaumont, the Jefferson Theater, and the classical revival City Hall and Auditorium and Post Office. The Kyle Building and the Rotan-Mosle building show Art Deco design, and the Tyrrell Library is a Romanesque Revival former church. Warehouses and the old Santa Fe depot represent the industrial side. Suburban growth brought decline and some demolition, but many upper floors and facades survive.
Significance in brief: The district holds the best remaining commercial architecture of a downtown shaped by the timber and rice industries and then by the Spindletop oil discoveries of 1901 and 1925. Its facade rows, hotels, high-rises, civic buildings and warehouses show the private and municipal wealth of the boom city. Art Deco and classical revival buildings are well represented.
Machine-generated summary. This summary was generated by a language model from the official nomination document and has not been reviewed line by line by an editor. It may contain errors. Check the source document before relying on any detail. Source: nomination document (PDF) · National Archives catalog entry. NRHP reference 78002959, listed April 14, 1978. Summary generated October 2026 (model claude-sonnet-5-5, prompt v1.0-2026-10-29, confidence medium).
Key facts
| Address | Roughly bounded by Orleans, Bowie, Neches, Crockett, Laurel, Willow, Broadway, Pearl, Main, and Gilbert Sts., Beaumont |
|---|---|
| County | Jefferson County |
| Listed | April 14, 1978 |
| Reference number | 78002959 |
| Resource type | District |
| Architect / builder | F. W. and D. E. Steinman of Beaumont (Edson Hotel, City Hall and Auditorium, Gilbert Building); Tisdale and Stone of Tennessee (Goodhue Building) |
| Architectural style | Late Victorian commercial, Classical Revival, Art Deco, Richardsonian Romanesque Revival |
| Areas of significance | Industry, Commerce, Architecture |
| Level of significance | Local |
| Status (as stated in the nomination) | Condition marked good, altered and fair; the district has declined as downtown businesses moved, but many older buildings remain in use. Some older high-rises stand vacant while others are used. |
| Acreage | 50 |
| Within district | Beaumont Commercial District (Boundary Increase) |
| Coordinates | 30.08214, -94.09914 (NPS GIS) |
What listing means for this property
This is a historic district. Buildings within its boundary are either contributing (they add to the district's significance) or non-contributing. Owners of contributing income-producing buildings can claim the 20% federal rehabilitation tax credit; homeowners should look at state credits. National Register districts impose no design review by themselves; a local historic district ordinance, if one exists, does (the difference explained).
General information, not legal or tax advice. Rules change; confirm with your State Historic Preservation Office or a qualified adviser.
Sources and further reading
- National Park Service, National Register of Historic Places database (snapshot May 2026), reference 78002959.
- Nomination form (PDF, National Archives) — catalog entry
- Wikipedia article (used for cross-checking only; text not reproduced here)
- Wikidata Q4877550
- This listing as JSON
Last updated October 2026. Found an error? See the editorial policy for how to report it.