Hinchee House

Why it's listed
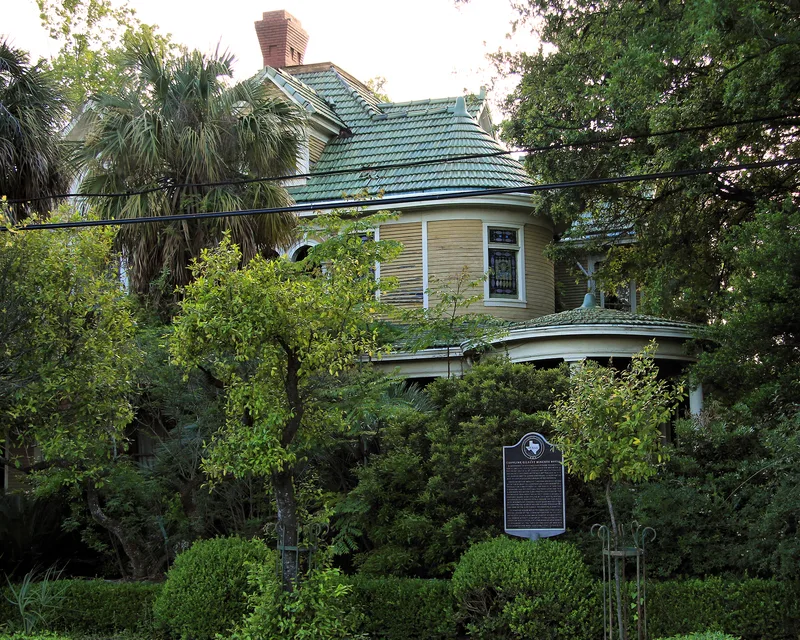
Built in 1901 at 1814 Park Street in Beaumont, this 2½-story frame house combines Queen Anne massing with classical detail. It has a stone foundation, a steeply pitched green tile roof imported from Belgium, a wrap-around gallery, an arcaded balcony, a pedimented portico, a circular-stair turret and a copper-domed music room pavilion. Inside are mahogany mantels and wainscoting, stained glass, a fresco of cupids painted by Mrs. Hinchee, and a counterweight elevator said to be among the first in Beaumont. Martin Luther Hinchee, a lumber and grain dealer, and his wife Caroline Gilbert, an oil heiress and art student, commissioned local architect H. C. Mauer, a Pratt Institute-trained Texan who arrived during the Spindletop boom. The house reflects the wealth and tastes of that era. The Hinchees lived there until her death in 1912, after which it was vacated. It remains in good condition with few alterations.
Significance in brief: The nomination argues the house is an excellent example of the new opulence in Beaumont homes during the first Spindletop oil boom. Its classical portico, columns and Ionic screen reflect the move toward classical elements in late 19th and early 20th century Queen Anne design. It also preserves notable interior features such as stained glass, mahogany woodwork and an early elevator.
Machine-generated summary. This summary was generated by a language model from the official nomination document and has not been reviewed line by line by an editor. It may contain errors. Check the source document before relying on any detail. Source: nomination document (PDF) · National Archives catalog entry. NRHP reference 78002960, listed November 21, 1978. Summary generated October 2026 (model claude-sonnet-5-5, prompt v1.0-2026-10-29, confidence high).
Key facts
| Address | 1814 Park St., Beaumont |
|---|---|
| County | Jefferson County |
| Listed | November 21, 1978 |
| Reference number | 78002960 |
| Resource type | Building |
| Period of significance | 1901 |
| Architect / builder | H. C. Mauer |
| Architectural style | Queen Anne "free classic" |
| Areas of significance | Architecture |
| Level of significance | Local |
| Status (as stated in the nomination) | Described as in good condition with few alterations; a new owner planned painting and repairs for use as a residence and personal office. The house was vacated soon after 1912. |
| Acreage | 0.9 |
| Coordinates | 30.07016, -94.09418 (NPS GIS) |
What listing means for this property
National Register listing is honorary for a privately owned home: it does not by itself restrict what an owner may do with their own money, and it does not require public access. Restrictions come from local landmark or historic-district ordinances, which are separate (how they differ).
Owner-occupied houses are not eligible for the 20% federal rehabilitation tax credit, which applies to income-producing buildings, but many states offer credits for homeowners. Listing also opens the door to preservation easements and to buying a plaque. Start with what listing means for homeowners, renovating a listed house and selling one.
General information, not legal or tax advice. Rules change; confirm with your State Historic Preservation Office or a qualified adviser.
Sources and further reading
- National Park Service, National Register of Historic Places database (snapshot May 2026), reference 78002960.
- Nomination form (PDF, National Archives) — catalog entry
- Wikidata Q107317987
- This listing as JSON
Last updated October 2026. Found an error? See the editorial policy for how to report it.