Idle Hours
Also known as: Land Manor

Why it's listed
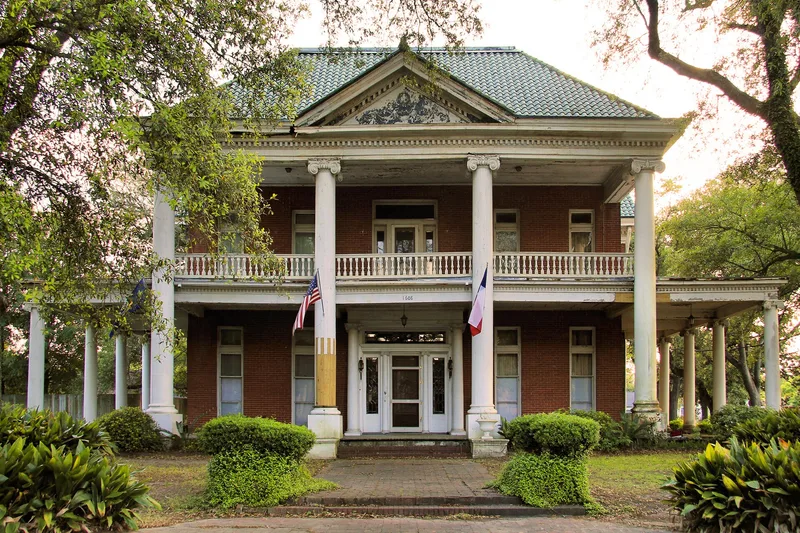
Idle Hours, also called Land Manor, is a two-story Classical Revival house at 1608 Orange Street in Beaumont, Texas. Frank Tipton Smith built it in 1903 for Lemuel Putman Ogden and his wife, who used it as a country estate. The solid masonry house is finished in dark red brick. Four two-story Ionic columns frame the symmetrical front, which is topped by a pediment, and a second-floor gallery wraps the front and sides. Inside are two central hallways, a drawing room, a combined library and music room, and five bedrooms. The first-floor woodwork was replaced around 1915 with carved mahogany, and the roof pitch changed slightly when tile roofing was installed. Original frame outbuildings survive, including servants quarters, a cistern house, a carriage house and a children's playhouse. The house reflects the Classical Revival taste of Beaumont's affluent residents after the Spindletop oil boom, and the surviving outbuildings add to its value. Ownership passed through several families, including lumber and refinery figures, before the property became a halfway house in 1970.
Significance in brief: The nomination calls it an excellent example of the Classical Revival style popularized in Beaumont by wealthy citizens whose profits grew after the Spindletop oil discovery. It is also considered important for the preservation of its outbuildings, which show the lifestyles of prominent local residents.
Machine-generated summary. This summary was generated by a language model from the official nomination document and has not been reviewed line by line by an editor. It may contain errors. Check the source document before relying on any detail. Source: nomination document (PDF) · National Archives catalog entry. NRHP reference 78002961, listed May 22, 1978. Summary generated October 2026 (model claude-sonnet-5-5, prompt v1.0-2026-10-29, confidence high).
Key facts
| Address | 1608 Orange St., Beaumont |
|---|---|
| County | Jefferson County |
| Listed | May 22, 1978 |
| Reference number | 78002961 |
| Resource type | Building |
| Period of significance | 1900- (specific date 1903) |
| Architect / builder | Frank Tipton Smith |
| Architectural style | Classical Revival |
| Areas of significance | Architecture |
| Level of significance | Local |
| Status (as stated in the nomination) | Listed as occupied and in good condition. It ceased to be a private residence in 1970, when it became a halfway house for people returning to independent living from mental institutions. |
| Acreage | 1 |
| Coordinates | 30.06885, -94.09930 (NPS GIS) |
What listing means for this property
National Register listing is honorary: it recognises significance and does not restrict what a private owner may do without federal money or permits. It unlocks the 20% federal rehabilitation tax credit for income-producing buildings, state credits in many states, and Section 106 review when federal agencies are involved. See what listing means in practice.
General information, not legal or tax advice. Rules change; confirm with your State Historic Preservation Office or a qualified adviser.
Sources and further reading
- National Park Service, National Register of Historic Places database (snapshot May 2026), reference 78002961.
- Nomination form (PDF, National Archives) — catalog entry
- Wikipedia article (used for cross-checking only; text not reproduced here)
- Wikidata Q5989100
- This listing as JSON
Last updated October 2026. Found an error? See the editorial policy for how to report it.