White Deer Land Company Building
Also known as: White Deer Land Museum

Why it's listed
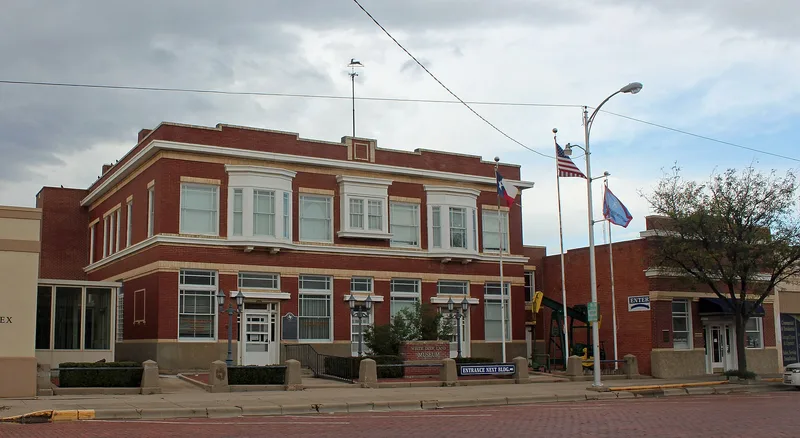
Built in 1916 at 116 S. Cuyler in downtown Pampa, this two-story red brick building with terra cotta trim served as the third Pampa office of the White Deer Land Co., the main landholder and developer in the region from 1886 to 1957. Amarillo architects Kaufman & Berry designed it with offices on the ground floor plus rented offices and apartments, some meant for guests from England. Over the years tenants included a lawyer, a dentist, a doctor, a Masonic lodge, a post office and, briefly, a Catholic congregation. Its design mixes Prairie Style windows, Victorian-style bay windows, a stepped parapet and simple classical pilasters. Land sales across a four-county area were made here until the company liquidated in 1957. The building later became a history museum, opened in 1970 and deeded to Gray County in 1971. Its interior retains oak woodwork, four fireplaces, pressed metal ceilings and the company safe with its deeds and records. A brick carriage house behind it also contributes to the property.
Significance in brief: The building is tied to the settlement of a four-county Texas panhandle region, since land sales were handled there from 1916 until the company liquidated in 1957. It is also a good example of an eclectic two-part commercial block and the only known joint project of Amarillo architects William Raymond Kaufman and Joseph Champ Berry.
Machine-generated summary. This summary was generated by a language model from the official nomination document and has not been reviewed line by line by an editor. It may contain errors. Check the source document before relying on any detail. Source: nomination document (PDF) · National Archives catalog entry. NRHP reference 99001701, listed January 14, 2000. Summary generated October 2026 (model claude-sonnet-5-5, prompt v1.0-2026-10-29, confidence high).
Key facts
| Address | 116 S. Cuyler, Pampa |
|---|---|
| County | Gray County |
| Listed | January 14, 2000 |
| Reference number | 99001701 |
| Resource type | Building |
| Period of significance | 1916 - 1949 |
| Architect / builder | Kaufman & Berry |
| Architectural style | Other: 2-part commercial block |
| Criteria |
|
| Areas of significance | Exploration/Settlement, Architecture |
| Level of significance | Local |
| Status (as stated in the nomination) | Currently used as a history museum; described as in excellent condition with minor modifications, including a 1983 elevator addition. |
| Acreage | 0.9 |
| Coordinates | 35.53483, -100.96112 (NPS GIS) |
What listing means for this property
For an income-producing building, listing (individually or as a contributing building in a district) is the gateway to the 20% federal rehabilitation tax credit on qualified rehabilitation costs, often stackable with state credits. Work claiming the credit must follow the Secretary of the Interior's Standards and be approved in advance.
Listing does not restrict a private owner acting without federal money or permits; where federal funding or licensing is involved, Section 106 review applies.
General information, not legal or tax advice. Rules change; confirm with your State Historic Preservation Office or a qualified adviser.
Sources and further reading
- National Park Service, National Register of Historic Places database (snapshot May 2026), reference 99001701.
- Nomination form (PDF, National Archives) — catalog entry
- Wikidata Q110000945
- This listing as JSON
Last updated October 2026. Found an error? See the editorial policy for how to report it.