Combs-Worley Building

Why it's listed
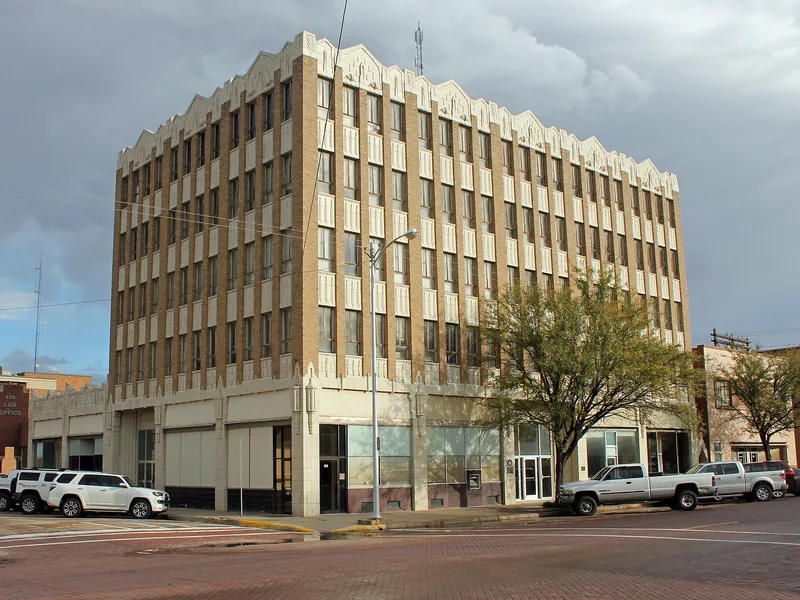
Rising five stories at the corner of Kingsmill and Ault streets in downtown Pampa, this 1931 office building is the city's largest and finest example of Art Deco design. Ranchers Albert Combs and Phoebe Worley, whose land lay atop rich oil pools, hired Amarillo architect William R. Kaufman and Son to design it, with the C.L. Boyington Company of Pampa as contractor. The reinforced concrete structure is faced in medium brown brick and cream-colored terra cotta, with geometric ornament, metal casement windows and entries marked with the owners' cattle brands. Inside, terrazzo floors, gray marble wainscoting and Art Deco light fixtures survive largely intact. When it opened, six businesses occupied the ground floor, and the upper floors housed oil and gas executives, attorneys and an insurance agency. The building is recognized for its architecture and as a lasting symbol of the oil boom that transformed Pampa beginning in the late 1920s. Exterior changes are limited to covered transoms and replacement entry doors.
Significance in brief: The building is Pampa's largest and finest example of Art Deco, designed by Amarillo architect William Raymond Kaufman. It is also the largest downtown commercial project of the city's oil boom era, and served as a hub of the local oil and gas industry. It retains a high degree of integrity inside and out.
Machine-generated summary. This summary was generated by a language model from the official nomination document and has not been reviewed line by line by an editor. It may contain errors. Check the source document before relying on any detail. Source: nomination document (PDF) · National Archives catalog entry. NRHP reference 99001625, listed December 30, 1999. Summary generated October 2026 (model claude-sonnet-5-5, prompt v1.0-2026-10-29, confidence high).
Key facts
| Address | 120 W. Kingsmille, Pampa |
|---|---|
| County | Gray County |
| Listed | December 30, 1999 |
| Reference number | 99001625 |
| Resource type | Building |
| Period of significance | 1931-1949 |
| Architect / builder | W.R. Kaufman & Son; C.L. Boyington |
| Architectural style | Modern Movement: Art Deco |
| Criteria |
|
| Areas of significance | Architecture, Commerce |
| Level of significance | Local |
| Status (as stated in the nomination) | Described as in excellent condition and still in use as an office building, with a bank moving into the southwest first-floor wing at the time of the form. |
| Acreage | 0.9 |
| Coordinates | 35.53660, -100.96315 (NPS GIS) |
What listing means for this property
For an income-producing building, listing (individually or as a contributing building in a district) is the gateway to the 20% federal rehabilitation tax credit on qualified rehabilitation costs, often stackable with state credits. Work claiming the credit must follow the Secretary of the Interior's Standards and be approved in advance.
Listing does not restrict a private owner acting without federal money or permits; where federal funding or licensing is involved, Section 106 review applies.
General information, not legal or tax advice. Rules change; confirm with your State Historic Preservation Office or a qualified adviser.
Sources and further reading
- National Park Service, National Register of Historic Places database (snapshot May 2026), reference 99001625.
- Nomination form (PDF, National Archives) — catalog entry
- Wikidata Q107320710
- This listing as JSON
Last updated October 2026. Found an error? See the editorial policy for how to report it.