Pampa City Hall

Why it's listed
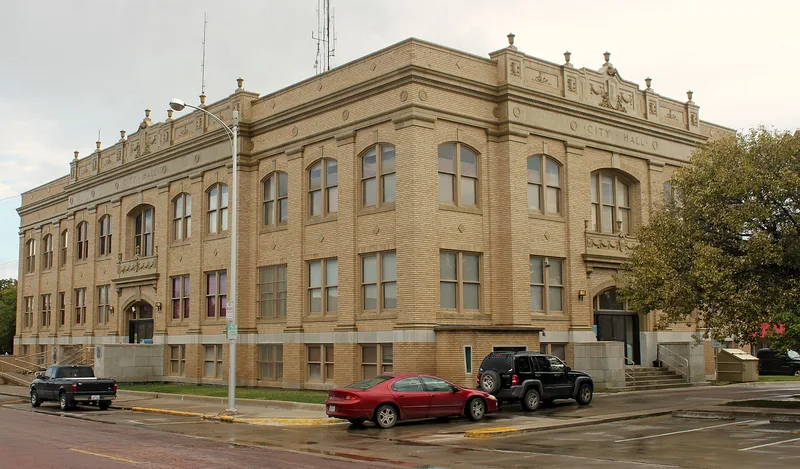
Pampa City Hall, at 200 W. Foster in the Texas Panhandle, is a two-story steel-frame building of buff brick with limestone detailing and greenish-brown terra cotta ornament. Completed in December 1930 from designs by Amarillo architect William Raymond Kaufman, it cost about $120,000 and was built by John T. Glover of Pampa. The oil discovery of 1926 had turned a small railroad and ranching town into a boom town, and a 1929 bond election funded a new city hall, fire station, streets and parks. The building forms part of "Million Dollar Row," three compatible civic buildings by the same architect, alongside the Gray County Courthouse and the fire station. It originally held the police department, jail, library, city offices and a 1,000-seat auditorium. Its tempered Beaux Arts style, with paired brick pilasters and Georgian terra cotta detail, is cited as an excellent regional example of civic architecture. It remains in use as city hall and retains a high degree of integrity.
Significance in brief: The building is argued to symbolize Pampa's growth and prosperity during the late-1920s oil boom and to anchor the planned civic group known as "Million Dollar Row." It is also presented as an excellent regional example of Beaux Arts civic architecture with Georgian terra cotta ornament. It is significant at the local level.
Machine-generated summary. This summary was generated by a language model from the official nomination document and has not been reviewed line by line by an editor. It may contain errors. Check the source document before relying on any detail. Source: nomination document (PDF) · National Archives catalog entry. NRHP reference 99001622, listed December 30, 1999. Summary generated October 2026 (model claude-sonnet-5-5, prompt v1.0-2026-10-29, confidence high).
Key facts
| Address | 200 W. Foster, Pampa |
|---|---|
| County | Gray County |
| Listed | December 30, 1999 |
| Reference number | 99001622 |
| Resource type | Building |
| Period of significance | 1930 - 1949 |
| Architect / builder | W.R. Kaufman & Son, architect; John T. Glover, builder |
| Architectural style | Late 19th and Early 20th Century Revivals: Beaux Arts |
| Criteria |
|
| Areas of significance | Politics/Government, Architecture |
| Level of significance | Local |
| Status (as stated in the nomination) | Still used as city hall; described as in excellent condition, with the interior restored in 1986-87 and an elevator added. |
| Acreage | 0.9 |
| Coordinates | 35.53570, -100.96312 (NPS GIS) |
What listing means for this property
For a publicly owned building or structure, listing mainly matters when federal funds, permits or licences are involved: projects then go through Section 106 review so effects on the property are considered. Listing also strengthens applications for preservation grants and, for leased income-producing uses, can enable the federal rehabilitation tax credit.
General information, not legal or tax advice. Rules change; confirm with your State Historic Preservation Office or a qualified adviser.
Sources and further reading
- National Park Service, National Register of Historic Places database (snapshot May 2026), reference 99001622.
- Nomination form (PDF, National Archives) — catalog entry
- Wikidata Q107320712
- This listing as JSON
Last updated October 2026. Found an error? See the editorial policy for how to report it.