Stoddard, Jessie W., House
Also known as: Collins,Joseph,House

Why it's listed
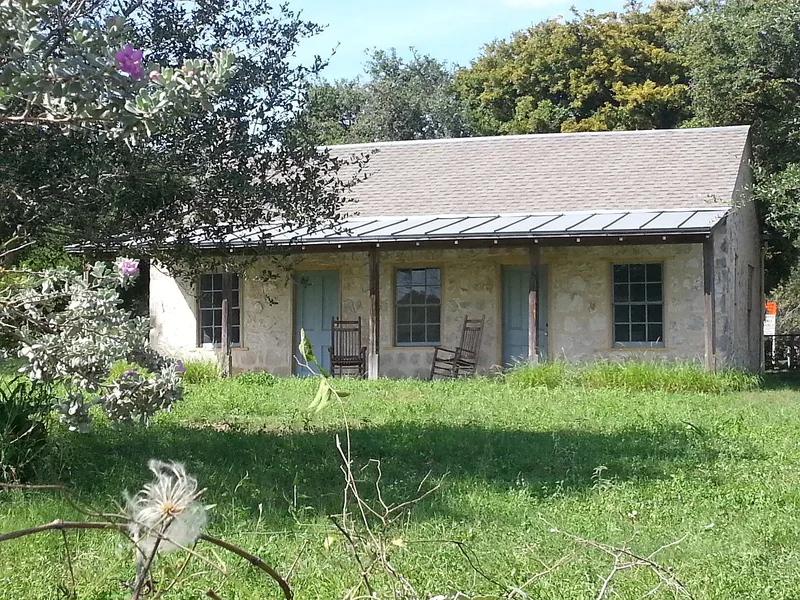
Built in three phases, this one-story house in Goliad, Texas, combines local sandstone walls with a later board-and-batten addition. The oldest section, dated c. 1847 though oral accounts suggest the 1820s, has thick stone walls, a buttress, multiple exterior doors, a length of 33 feet (ten varas) and evidence of a former flat roof, all traits of Spanish and Mexican colonial building. A stone ell was added later in the 19th century, and a frame addition followed around 1934, possibly reusing a former outbuilding. Early owners included Jessie W. Stoddard, who bought the lot in 1847, and later the Collins family, linked to the Goliad cattle trade, and the Billups family, who lived there until 1975. After years of neglect, restoration started in 1987. The house is recognized locally for illustrating evolving vernacular architecture built from regional materials and methods.
Significance in brief: The nomination argues the house is significant locally under Criterion C in Architecture as an intact example of evolving vernacular design. Its earliest portion shows Spanish and Mexican colonial construction traits, and it is presumed to be one of the oldest surviving stone buildings in Goliad County. It was built with local materials and techniques and grew as living space was needed.
Machine-generated summary. This summary was generated by a language model from the official nomination document and has not been reviewed line by line by an editor. It may contain errors. Check the source document before relying on any detail. Source: nomination document (PDF) · National Archives catalog entry. NRHP reference 91002020, listed January 29, 1992. Summary generated October 2026 (model claude-sonnet-5-5, prompt v1.0-2026-10-29, confidence high).
Key facts
| Address | Jct. of US 183, Fannin and Hord Sts., Goliad |
|---|---|
| County | Goliad County |
| Listed | January 29, 1992 |
| Reference number | 91002020 |
| Resource type | Building |
| Period of significance | c.1847, c.1934 |
| Architect / builder | Unknown |
| Architectural style | Vernacular: evolved from a 2-room plan to an L-plan to a rectangular plan |
| Criteria |
|
| Areas of significance | Architecture |
| Level of significance | Local |
| Status (as stated in the nomination) | Severely deteriorated until restoration began in 1987; the roof, doors, windows, masonry and siding have been repaired, with porch, ceiling, floor and plaster work still planned. Current function listed as work in progress. |
| Acreage | 0.9 |
| Coordinates | 28.66509, -97.38834 (NPS GIS) |
What listing means for this property
National Register listing is honorary for a privately owned home: it does not by itself restrict what an owner may do with their own money, and it does not require public access. Restrictions come from local landmark or historic-district ordinances, which are separate (how they differ).
Owner-occupied houses are not eligible for the 20% federal rehabilitation tax credit, which applies to income-producing buildings, but many states offer credits for homeowners. Listing also opens the door to preservation easements and to buying a plaque. Start with what listing means for homeowners, renovating a listed house and selling one.
General information, not legal or tax advice. Rules change; confirm with your State Historic Preservation Office or a qualified adviser.
Sources and further reading
- National Park Service, National Register of Historic Places database (snapshot May 2026), reference 91002020.
- Nomination form (PDF, National Archives) — catalog entry
- Wikidata Q107318401
- This listing as JSON
Last updated October 2026. Found an error? See the editorial policy for how to report it.