Goliad County Courthouse Historic District

Why it's listed
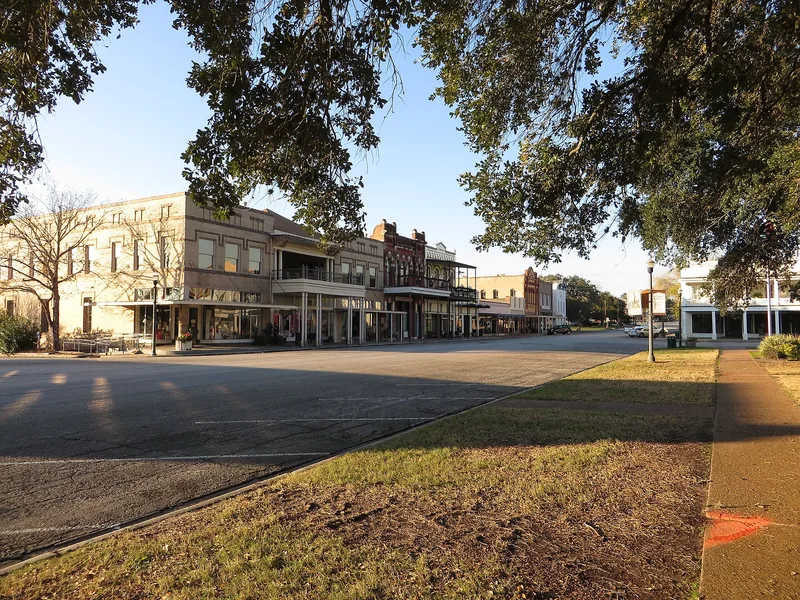
Goliad's courthouse square is a 19.5-acre district in the south-central part of the town, still the commercial and governmental center of the county seat. The focus is the county courthouse, completed in 1894 in rough-cut local limestone in the Second Empire style by the firm Martin, Byrnes, and Johnston, with a design reputed to be by Alfred Giles. A 1942 storm destroyed its dome and turrets, and a 1964 addition altered its balance. Around it stand one- and two-story brick, stone and wood buildings, including the 1871 Old Market House, the Cole-Block buildings, the 1896 Maetze Bank Building, the 1854 Masonic Lodge, and the Denham Hotel. Many have shopfronts below and living space above. Some ground floors have been modernized, yet the shared scale and materials keep the square cohesive. Few modern intrusions exist. The district also sits in a town tied to the Texas Revolution, the Goliad Declaration of Independence, and the 1836 Goliad Massacre.
Significance in brief: The courthouse and its surrounding pioneer Texas, Victorian and early twentieth century buildings are described as one of the most complete examples of an early courthouse square in Texas. Modern intrusions are rare, so the square keeps the look of Goliad in the early 1900s. The courthouse is also noted as an exceptionally elegant Second Empire public building, and the town has major Texas Revolution associations.
Machine-generated summary. This summary was generated by a language model from the official nomination document and has not been reviewed line by line by an editor. It may contain errors. Check the source document before relying on any detail. Source: nomination document (PDF) · National Archives catalog entry. NRHP reference 76002034, listed June 29, 1976. Summary generated October 2026 (model claude-sonnet-5-5, prompt v1.0-2026-10-29, confidence medium).
Key facts
| Address | Roughly bounded by E. Franklin, S. Washington, E. Fannin, and S. Chilton Sts., Goliad |
|---|---|
| County | Goliad County |
| Listed | June 29, 1976 |
| Reference number | 76002034 |
| Resource type | District |
| Architect / builder | Built by Martin, Byrnes, and Johnston; design reputed to be by Alfred Giles |
| Architectural style | Second Empire (courthouse); Victorian commercial buildings |
| Areas of significance | Politics/Government, Architecture, Social History |
| Level of significance | Local |
| Status (as stated in the nomination) | Mixed use: government, commercial, museum and residential. Some buildings have stood vacant in recent years, and local citizens were organizing a restoration effort. The courthouse lost its dome and turrets in a 1942 storm and received an addition in 1964. |
| Acreage | 19.5 |
| Coordinates | 28.66599, -97.39165 (NPS GIS) |
What listing means for this property
This is a historic district. Buildings within its boundary are either contributing (they add to the district's significance) or non-contributing. Owners of contributing income-producing buildings can claim the 20% federal rehabilitation tax credit; homeowners should look at state credits. National Register districts impose no design review by themselves; a local historic district ordinance, if one exists, does (the difference explained).
General information, not legal or tax advice. Rules change; confirm with your State Historic Preservation Office or a qualified adviser.
Sources and further reading
- National Park Service, National Register of Historic Places database (snapshot May 2026), reference 76002034.
- Nomination form (PDF, National Archives) — catalog entry
- Wikidata Q109999704
- This listing as JSON
Last updated October 2026. Found an error? See the editorial policy for how to report it.