Oak Lawn Methodist Episcopal Church, South
Also known as: Oak Lawn United Methodist Church

Why it's listed
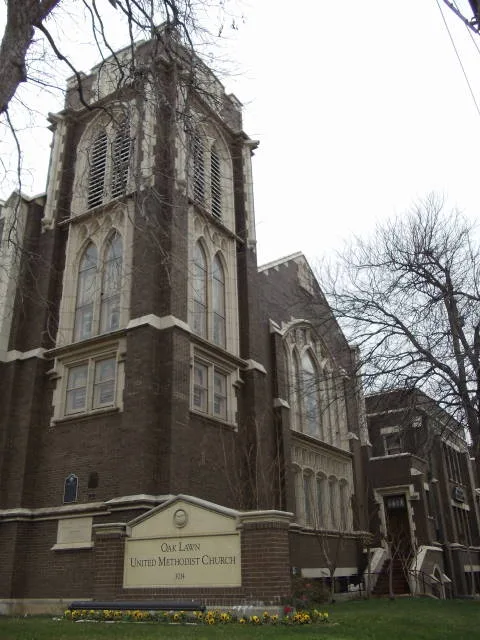
Standing at the corner of Oak Lawn Avenue and Cedar Springs Road in Dallas, this two-story dark-brown brick church was built in stages between 1911 and 1915 from designs by architect C.D. Hill. Light terra cotta trim, pointed-arch windows, buttresses and two corner towers give it a Late Gothic Revival character. Additions of 1928-29 and 1950 extend the rear, and a small elevator tower followed in 1960, but the original sanctuary interior survives with its balconies, plaster walls and the 1915 Kimball organ still in use. The congregation organized in 1874 and this is its third sanctuary. The building matters as a well-preserved example of its style, as the work of a leading early twentieth-century Dallas architect, and as a landmark in a neighborhood where high-rise and commercial development has erased much of the older fabric. Few Dallas churches of its age remain.
Significance in brief: The nomination argues the church is an excellent example of Late Gothic Revival architecture in Dallas and a work of the prominent architect C.D. Hill. It is one of the city's oldest and best-preserved churches, and it serves as a landmark and link to the past in a neighborhood heavily changed by commercial development. It also reflects the growth of the Oak Lawn congregation, organized in 1874, and its role in North Texas Methodism.
Machine-generated summary. This summary was generated by a language model from the official nomination document and has not been reviewed line by line by an editor. It may contain errors. Check the source document before relying on any detail. Source: nomination document (PDF) · National Archives catalog entry. NRHP reference 88000176, listed March 16, 1988. Summary generated October 2026 (model claude-sonnet-5-5, prompt v1.0-2026-10-29, confidence medium).
Key facts
| Address | 3014 Oak Lawn Ave., Dallas |
|---|---|
| County | Dallas County |
| Listed | March 16, 1988 |
| Reference number | 88000176 |
| Resource type | Building |
| Period of significance | 1900- |
| Architect / builder | C.D. Hill (1911-15); Coburn & Fowler (1928-29) |
| Architectural style | Late Gothic Revival |
| Areas of significance | Architecture |
| Level of significance | Local |
| Status (as stated in the nomination) | Occupied and in good condition; the original organ remains in use and the interior is largely unaltered. |
| Acreage | 0.9 |
| Coordinates | 32.80922, -96.80841 (NPS GIS) |
What listing means for this property
Religious properties are listed for their architectural or historical significance, not their religious use. Listing is honorary and does not restrict the congregation's use of the building. The federal rehabilitation credit is generally unavailable unless part of the building is income-producing; some state programmes and preservation grants do cover religious buildings. Federal funding or permits trigger Section 106 review.
General information, not legal or tax advice. Rules change; confirm with your State Historic Preservation Office or a qualified adviser.
Sources and further reading
- National Park Service, National Register of Historic Places database (snapshot May 2026), reference 88000176.
- Nomination form (PDF, National Archives) — catalog entry
- Wikipedia article (used for cross-checking only; text not reproduced here)
- Wikidata Q7073626
- This listing as JSON
Last updated October 2026. Found an error? See the editorial policy for how to report it.