Parkland Hospital
Also known as: Woodlawn Hospital; Old Parkland Hospital

Why it's listed
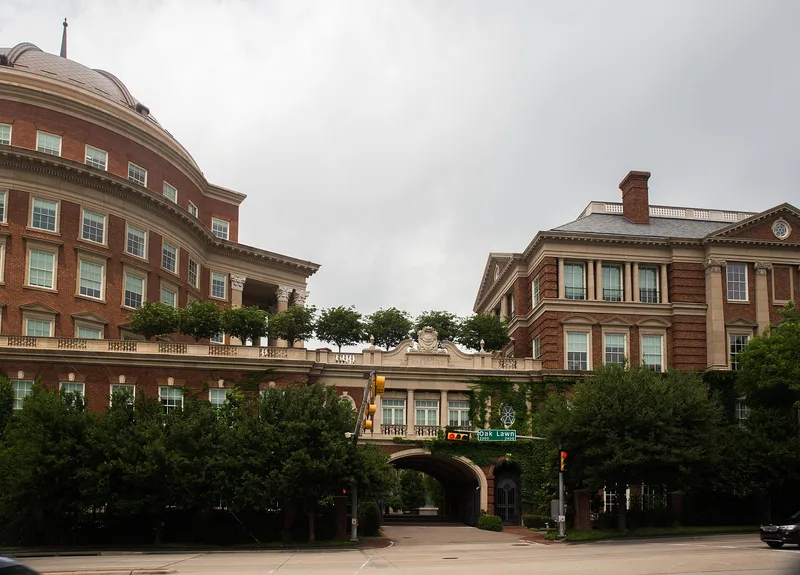
Parkland Hospital sits on a 3.26-acre parcel at 3819 Maple Avenue in Dallas, about 1.5 miles north of downtown. Designed by the local firm Hubbell & Greene, the Georgian Revival building opened in 1913 as the city's new charity hospital and was expanded in 1921. Its reinforced concrete frame is clad in dark red iron-spotted brick with white terra cotta trim. The east facade reads as a seven-part composition, with a two-story portico of limestone Corinthian columns facing a deep, tree-covered lawn. The hospital replaced an older facility from the 1890s and reflected a shift toward professionally staffed, germ-theory medicine. It also drew other medical facilities to the Oak Lawn neighborhood, which became known as "hospital row" and housed the first Southwestern Medical College. After sitting essentially vacant for over thirty years, the building was rehabilitated for offices. Rear portions were demolished and replaced with a modern addition, while the front lawn and primary facade were preserved.
Significance in brief: The nomination argues it is locally significant under Criterion A for Health/Medicine, as the city's oldest hospital building and an expression of Dallas's embrace of modern, germ-theory-based medicine. It is also significant for Community Planning and Development, as the catalyst for the Oak Lawn medical district, known in the 1920s as "hospital row," and as the first home of Southwestern Medical College.
Machine-generated summary. This summary was generated by a language model from the official nomination document and has not been reviewed line by line by an editor. It may contain errors. Check the source document before relying on any detail. Source: nomination document (PDF) · National Archives catalog entry. NRHP reference 10000249, listed October 25, 2011. Summary generated October 2026 (model claude-sonnet-5-5, prompt v1.0-2026-10-29, confidence high).
Key facts
| Address | 3819 Maple Ave, Dallas |
|---|---|
| County | Dallas County |
| Listed | October 25, 2011 |
| Reference number | 10000249 |
| Resource type | Building |
| Period of significance | 1913-1954 |
| Architect / builder | Hubbell & Greene |
| Architectural style | Late 19th & Early 20th Century Revivals: Georgian Revival |
| Criteria |
|
| Areas of significance | Health/Medicine, Community Planning and Development |
| Level of significance | Local |
| Status (as stated in the nomination) | Vacant for decades and in poor condition before redevelopment; the interior has since been adapted to modern office use, with a rear addition and an underground parking garage. |
| Acreage | 3.3 |
| Coordinates | 32.80624, -96.81596 (NPS GIS) |
What listing means for this property
For a publicly owned building or structure, listing mainly matters when federal funds, permits or licences are involved: projects then go through Section 106 review so effects on the property are considered. Listing also strengthens applications for preservation grants and, for leased income-producing uses, can enable the federal rehabilitation tax credit.
General information, not legal or tax advice. Rules change; confirm with your State Historic Preservation Office or a qualified adviser.
Sources and further reading
- National Park Service, National Register of Historic Places database (snapshot May 2026), reference 10000249.
- Nomination form (PDF, National Archives) — catalog entry
- Wikidata Q107322041
- This listing as JSON
Last updated October 2026. Found an error? See the editorial policy for how to report it.