Stoneleigh Court Hotel

Why it's listed
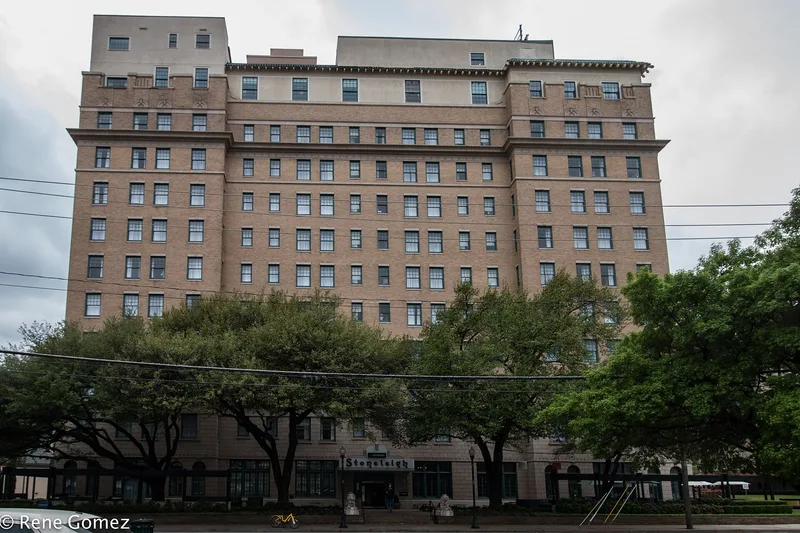
Completed in 1923 on Maple Avenue northwest of downtown Dallas, this eleven-story L-shaped hotel combines a poured concrete frame with brick and glazed terra cotta cladding. Architect Frank J. Woerner designed it with Italian Renaissance Revival detailing, including cream terra cotta blocks imitating limestone at the base and a low tile roof. It was built for developer J.E. Kenefick as a hybrid of apartment and hotel, with 135 suites offering private kitchens, maid and linen service, and a commissary. The nomination describes it as the first major apartment hotel in Dallas and credits it with influencing later projects such as Maple Terrace and Cliff Towers, as well as new businesses nearby. Later changes include 1930s Art Deco lobby alterations and a luxury penthouse added for owner Harry Stewart. The building remains in use as a hotel and is considered locally significant for its role in city development and for its architecture.
Significance in brief: The nomination argues it was Dallas's first major apartment hotel and set the pattern for later upscale apartment buildings, supporting Criterion A in Community Planning and Development. It is also an excellent local example of a three-part vertical block with Italian Renaissance Revival detailing (Criterion C).
Machine-generated summary. This summary was generated by a language model from the official nomination document and has not been reviewed line by line by an editor. It may contain errors. Check the source document before relying on any detail. Source: nomination document (PDF) · National Archives catalog entry. NRHP reference 07000989, listed September 18, 2007. Summary generated October 2026 (model claude-sonnet-5-5, prompt v1.0-2026-10-29, confidence high).
Key facts
| Address | 2927 Maple Ave., Dallas |
|---|---|
| County | Dallas County |
| Listed | September 18, 2007 |
| Reference number | 07000989 |
| Resource type | Building |
| Period of significance | 1923-1957 |
| Architect / builder | F.J. Woerner, Architect; Gilsonite Contracting Company |
| Architectural style | Late 19th and 20th Century Revivals: Italian Renaissance |
| Criteria |
|
| Areas of significance | Community Planning and Development, Architecture |
| Level of significance | Local |
| Status (as stated in the nomination) | Historic and current function is hotel; the form describes the building as retaining a high degree of integrity despite later renovations. |
| Acreage | 1.7 |
| Coordinates | 32.79753, -96.80724 (NPS GIS) |
What listing means for this property
For an income-producing building, listing (individually or as a contributing building in a district) is the gateway to the 20% federal rehabilitation tax credit on qualified rehabilitation costs, often stackable with state credits. Work claiming the credit must follow the Secretary of the Interior's Standards and be approved in advance.
Listing does not restrict a private owner acting without federal money or permits; where federal funding or licensing is involved, Section 106 review applies.
General information, not legal or tax advice. Rules change; confirm with your State Historic Preservation Office or a qualified adviser.
Sources and further reading
- National Park Service, National Register of Historic Places database (snapshot May 2026), reference 07000989.
- Nomination form (PDF, National Archives) — catalog entry
- Wikidata Q110002656
- This listing as JSON
Last updated October 2026. Found an error? See the editorial policy for how to report it.