Santa Fe Terminal Buildings No.1 and No. 2
Also known as: Santa Fe Office Building and Warehouse No. 2

Why it's listed
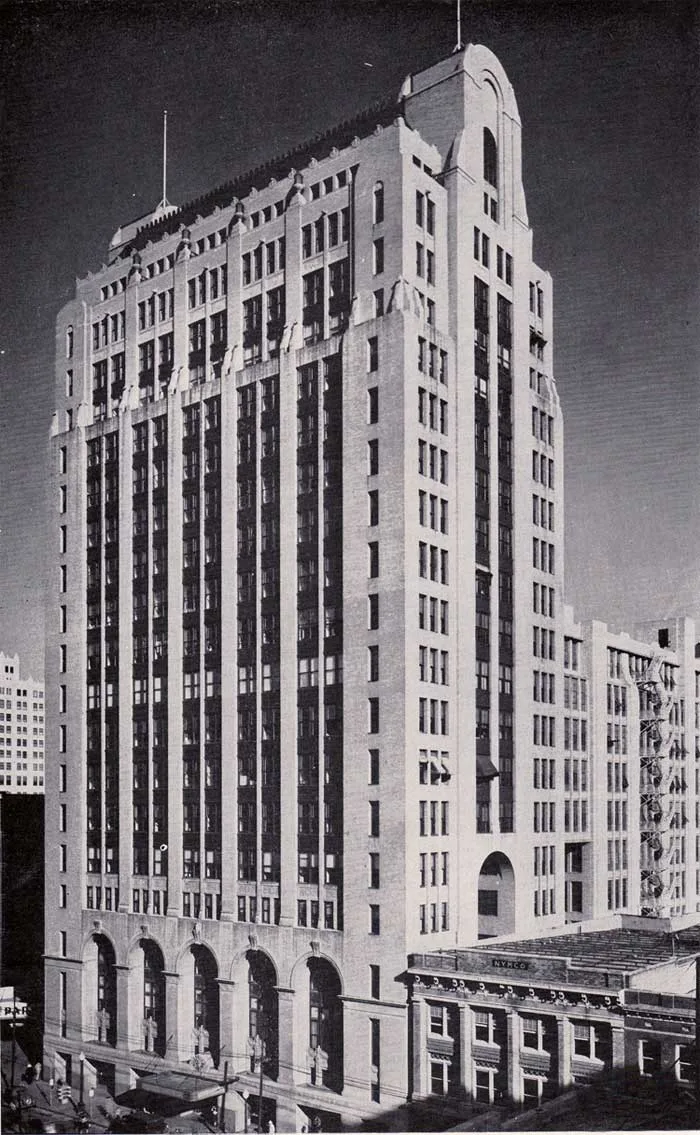
Two tall tan-brick buildings on adjacent blocks of downtown Dallas, a 20-story office tower and a 10-story warehouse, were built in 1924-25 as the core of the Santa Fe railway's terminal complex. Architects Lloyd R. Whitson and F. Cowderie Dale designed the group, which was linked by a large underground tunnel carrying rail cars from the railway's freight yard. The project, costing more than $5,000,000, centralized freight transfer and warehousing and helped remove surface tracks that hindered downtown traffic. The office building housed railroad offices and leased space for national companies, while the warehouse held showrooms and storage for wholesalers. A private University Club occupied a penthouse atop the warehouse. In 1942 the federal government took over the office building for Army use during World War II. Two other buildings of the original four have been lost or isolated. The design blends Mission, Classical Revival, Moderne and Chicago influences, marking a transition in Dallas high-rise architecture. The buildings were listed for their railroad and architectural importance.
Significance in brief: The complex was one of the more ambitious Texas building projects of the 1920s. It centralized the railway's transfer and warehousing operations downtown and used underground rail tunnels to remove surface tracks. It is also a transitional example of Dallas high-rise design, combining Mission, Classical Revival, Moderne and Chicago influences.
Machine-generated summary. This summary was generated by a language model from the official nomination document and has not been reviewed line by line by an editor. It may contain errors. Check the source document before relying on any detail. Source: nomination document (PDF) · National Archives catalog entry. NRHP reference 97000478, listed May 23, 1997. Summary generated October 2026 (model claude-sonnet-5-5, prompt v1.0-2026-10-29, confidence high).
Key facts
| Address | 1114 Commerce St. and 1118 Jackson St., Dallas |
|---|---|
| County | Dallas County |
| Listed | May 23, 1997 |
| Reference number | 97000478 |
| Resource type | Building |
| Period of significance | 1924-1942 |
| Architect / builder | Whitson, Lloyd R.; Dale, F. Cowderie |
| Architectural style | Mixed: Classical Revival; Mission; Chicago; Moderne |
| Criteria |
|
| Areas of significance | Transportation, Architecture |
| Level of significance | Local |
| Status (as stated in the nomination) | Building #1 is in good condition with an altered interior; Warehouse No. 2 is in fair condition and its former University Club penthouse is deteriorated. Current functions are listed as government office and vacant/not in use. |
| Acreage | 1.8 |
| Coordinates | 32.79683, -96.80124 (NPS GIS) |
What listing means for this property
National Register listing is honorary: it recognises significance and does not restrict what a private owner may do without federal money or permits. It unlocks the 20% federal rehabilitation tax credit for income-producing buildings, state credits in many states, and Section 106 review when federal agencies are involved. See what listing means in practice.
General information, not legal or tax advice. Rules change; confirm with your State Historic Preservation Office or a qualified adviser.
Sources and further reading
- National Park Service, National Register of Historic Places database (snapshot May 2026), reference 97000478.
- Nomination form (PDF, National Archives) — catalog entry
- Wikipedia article (used for cross-checking only; text not reproduced here)
- Wikidata Q7419567
- This listing as JSON
Last updated October 2026. Found an error? See the editorial policy for how to report it.