Titche-Goettinger Department Store
Also known as: Joske's Dept. Store

Why it's listed
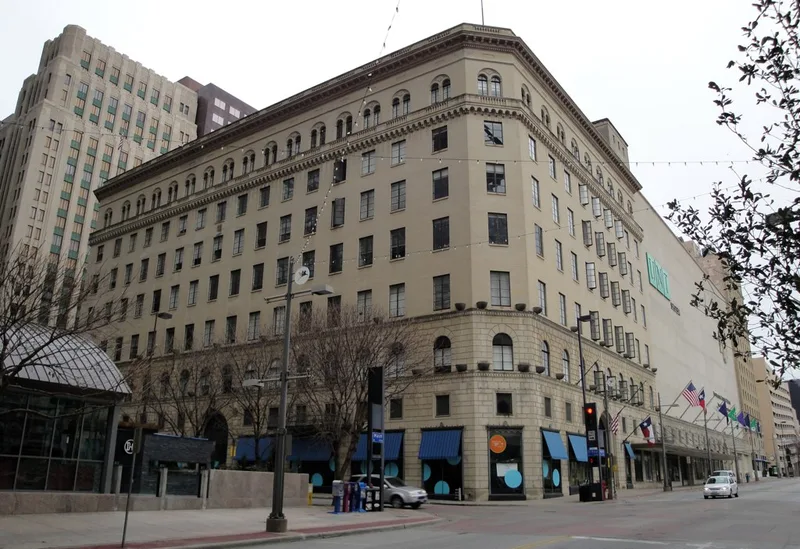
Rising seven stories at Main, Elm and St. Paul Streets in downtown Dallas, this white limestone department store was completed in 1928 for the Titche-Goettinger company. Architect George L. Dahl of Greene, LaRoche and Dahl modeled it on a Florentine palazzo, with a rusticated two-story base, a plain shaft, and a top floor of paired arched windows beneath a balustrade. Three arched entrances carry medallions representing Texas cotton, wheat, timber, manufacturing, cattle and oil. Inside, it held a 600-seat auditorium, eight elevators and a refrigerated fur vault. A 1955 addition doubled the store's size and carries a large carved limestone emblem. The building was the largest erected in Dallas in 1928 and housed a leading regional retailer founded by Edward Titche and Max Goettinger. It is important for its role in Dallas commerce and as an early work of Dahl. Less than three percent of the original exterior has been altered.
Significance in brief: The store was the flagship of a major North Texas retailer and the largest building constructed in Dallas in 1928, reflecting the growth of department stores and the city's retail economy. It is tied to Jewish merchants Edward Titche and Max Goettinger. It is also a good local example of a 3-part vertical block commercial building in an Italian Renaissance (Florentine palazzo) style and an early work of Dahl.
Machine-generated summary. This summary was generated by a language model from the official nomination document and has not been reviewed line by line by an editor. It may contain errors. Check the source document before relying on any detail. Source: nomination document (PDF) · National Archives catalog entry. NRHP reference 96000586, listed May 24, 1996. Summary generated October 2026 (model claude-sonnet-5-5, prompt v1.0-2026-10-29, confidence high).
Key facts
| Address | 1901 Main St., Dallas |
|---|---|
| County | Dallas County |
| Listed | May 24, 1996 |
| Reference number | 96000586 |
| Resource type | Building |
| Period of significance | 1928-1946 |
| Architect / builder | Dahl, George L. (architect) |
| Architectural style | Italian Renaissance |
| Criteria |
|
| Areas of significance | Architecture, Commerce |
| Level of significance | Local |
| Status (as stated in the nomination) | Current function is listed as vacant/not in use; the form notes that damaged features will be repaired as part of a Tax Act project. |
| Acreage | 0.9 |
| Coordinates | 32.79077, -96.79520 (NPS GIS) |
What listing means for this property
For an income-producing building, listing (individually or as a contributing building in a district) is the gateway to the 20% federal rehabilitation tax credit on qualified rehabilitation costs, often stackable with state credits. Work claiming the credit must follow the Secretary of the Interior's Standards and be approved in advance.
Listing does not restrict a private owner acting without federal money or permits; where federal funding or licensing is involved, Section 106 review applies.
Noted as vacant in the nomination. Nomination documents can be decades old; current status may differ. If you are considering buying an empty listed property, read the due-diligence checklist.
General information, not legal or tax advice. Rules change; confirm with your State Historic Preservation Office or a qualified adviser.
Sources and further reading
- National Park Service, National Register of Historic Places database (snapshot May 2026), reference 96000586.
- Nomination form (PDF, National Archives) — catalog entry
- Wikipedia article (used for cross-checking only; text not reproduced here)
- Wikidata Q7809913
- This listing as JSON
Last updated October 2026. Found an error? See the editorial policy for how to report it.