Building at 3525 Turtle Creek Boulevard

Why it's listed
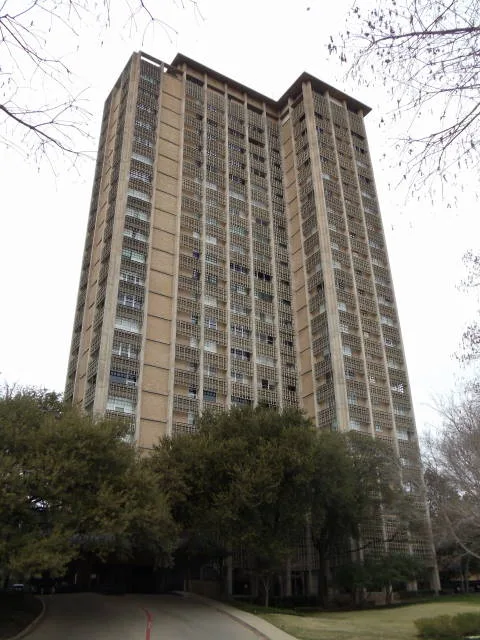
Rising 230 feet above Turtle Creek Boulevard in Dallas's Oak Lawn neighborhood, this twenty-two-story apartment tower was completed in 1957 to designs by architect Howard R. Meyer. Its steel frame is clad in soft Mexican brick and wrapped in earth-toned concrete sunscreens, while a pinwheel floor plan gives each of the 102 apartments access to an outdoor terrace. A rear garage, a landscaped lawn and a round pool with a waterfall planter, designed by landscape architects Arthur and Marie Berger, complete the site. The building is recognized as the first Modern high-rise apartment building in Dallas and the first luxury high-rise along the Turtle Creek parkway, where many similar towers later followed. It also represents Meyer's adaptation of International Style ideas to the Texas climate. Changes have been limited, chiefly a replacement porte-cochère in 1998 and one enclosed penthouse terrace, and the building remains in residential use.
Significance in brief: The nomination argues it was the first Modern high-rise apartment building in Dallas and the work of Howard R. Meyer, a leading figure in Texas Modernism. It was also the first luxury high-rise built along the Turtle Creek parkway, ushering in a new era of urban living in Dallas. It is an unusual regional example of the International Style adapted to local climate and surroundings.
Machine-generated summary. This summary was generated by a language model from the official nomination document and has not been reviewed line by line by an editor. It may contain errors. Check the source document before relying on any detail. Source: nomination document (PDF) · National Archives catalog entry. NRHP reference 08000475, listed May 29, 2008. Summary generated October 2026 (model claude-sonnet-5-5, prompt v1.0-2026-10-29, confidence high).
Key facts
| Address | 3525 Turtle Creek Blvd., Dallas |
|---|---|
| County | Dallas County |
| Listed | May 29, 2008 |
| Reference number | 08000475 |
| Resource type | Building |
| Period of significance | 1957 |
| Architect / builder | Howard R. Meyer, Architect; Arthur S. and Marie Berger, Landscape Architects; Jerome J. Frank and Edward T. Dicker, Builders |
| Architectural style | Modern Movement: skyscraper |
| Criteria |
|
| Areas of significance | Community Planning and Development, Architecture |
| Level of significance | Local |
| Status (as stated in the nomination) | Still used as multiple dwellings (condominiums since the late 1970s); retains a high degree of integrity with minimal exterior alterations, including a replaced porte-cochère in 1998 and one enclosed penthouse roof terrace. |
| Acreage | 2.8 |
| Coordinates | 32.81076, -96.80276 (NPS GIS) |
What listing means for this property
For an income-producing building, listing (individually or as a contributing building in a district) is the gateway to the 20% federal rehabilitation tax credit on qualified rehabilitation costs, often stackable with state credits. Work claiming the credit must follow the Secretary of the Interior's Standards and be approved in advance.
Listing does not restrict a private owner acting without federal money or permits; where federal funding or licensing is involved, Section 106 review applies.
General information, not legal or tax advice. Rules change; confirm with your State Historic Preservation Office or a qualified adviser.
Sources and further reading
- National Park Service, National Register of Historic Places database (snapshot May 2026), reference 08000475.
- Nomination form (PDF, National Archives) — catalog entry
- Wikidata Q107322058
- This listing as JSON
Last updated October 2026. Found an error? See the editorial policy for how to report it.