Mitchell, John E., Company Plant

Why it's listed
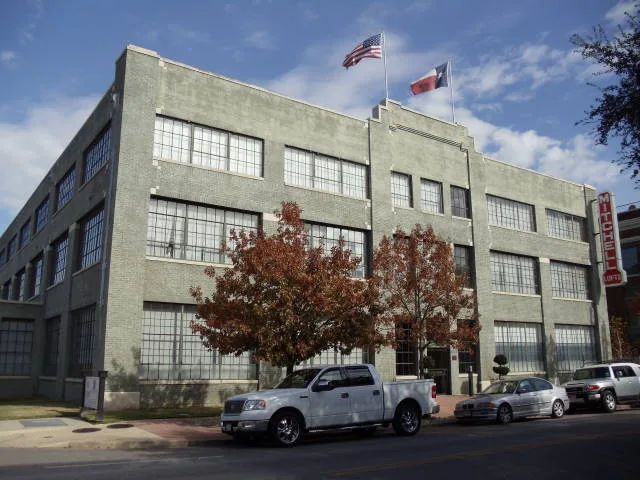
This three-story, L-plan factory of buff brick sits at the northeast corner of Commerce and Benson streets, about a mile east of downtown Dallas beside the Missouri Pacific tracks. Built in 1928 for the John E. Mitchell Company, it was expanded with a two-story addition in 1929 and a third floor in 1930, all designed by Dallas architect J.A. Pitzinger. The utilitarian design uses pier-and-spandrel brick bays, metal sash windows and simple cast-stone trim. Inside, oak floors, open-joist framing and a largely open work area remain. The plant made cotton-processing equipment, notably the Mitchell F.E.C. Unit, a feeder-extractor-cleaner that the company said was used on about half of gins with extractor-feeders in the 1930s and 1940s. It stood within Dallas's Gin Manufacturing District, then a leading center of gin machinery production. In 1942 the factory was retooled to make anti-aircraft missiles. The building is listed for its role in Dallas industrial history and is currently vacant.
Significance in brief: The plant is tied to Dallas's industrial development and its Gin Manufacturing District. The Mitchell Company's cotton-cleaning machinery was widely used across cotton-growing regions, and the plant was retooled in 1942 for anti-aircraft missile production during World War II mobilization. It is nominated at the local level under Criterion A.
Machine-generated summary. This summary was generated by a language model from the official nomination document and has not been reviewed line by line by an editor. It may contain errors. Check the source document before relying on any detail. Source: nomination document (PDF) · National Archives catalog entry. NRHP reference 91000118, listed March 4, 1991. Summary generated October 2026 (model claude-sonnet-5-5, prompt v1.0-2026-10-29, confidence high).
Key facts
| Address | 3800 Commerce St., Dallas |
|---|---|
| County | Dallas County |
| Listed | March 4, 1991 |
| Reference number | 91000118 |
| Resource type | Building |
| Period of significance | 1930-1945 |
| Architect / builder | J.A. Pitzinger, Architect |
| Architectural style | Other: Industrial Warehouse |
| Criteria |
|
| Areas of significance | Industry |
| Level of significance | State |
| Status (as stated in the nomination) | Current function is listed as vacant/not in use. |
| Acreage | 1 |
| Within district | Deep Ellum Historic District |
| Coordinates | 32.78476, -96.77144 (NPS GIS) |
What listing means for this property
For an income-producing building, listing (individually or as a contributing building in a district) is the gateway to the 20% federal rehabilitation tax credit on qualified rehabilitation costs, often stackable with state credits. Work claiming the credit must follow the Secretary of the Interior's Standards and be approved in advance.
Listing does not restrict a private owner acting without federal money or permits; where federal funding or licensing is involved, Section 106 review applies.
Noted as vacant in the nomination. Nomination documents can be decades old; current status may differ. If you are considering buying an empty listed property, read the due-diligence checklist.
General information, not legal or tax advice. Rules change; confirm with your State Historic Preservation Office or a qualified adviser.
Sources and further reading
- National Park Service, National Register of Historic Places database (snapshot May 2026), reference 91000118.
- Nomination form (PDF, National Archives) — catalog entry
- Wikidata Q110001838
- This listing as JSON
Last updated October 2026. Found an error? See the editorial policy for how to report it.