G & J Manufacturing

Why it's listed
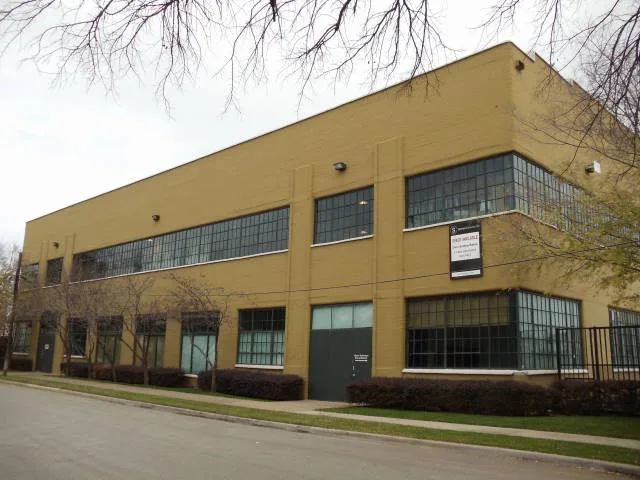
Located in East Dallas between Deep Ellum and the State Fair Grounds, this two-story building of painted concrete block and steel frame was built in 1937-38 for the G & J Manufacturing Company. Dallas architect Eugene Davis designed it with a flat roof, stepped parapets, raised pilasters and bands of steel casement windows in a modest Art Moderne manner. Partners Joseph Addison Gage and Benjamin H. Johnson used it to make canning equipment and air conditioning supplies until about 1947. From 1947 to 1952 it housed a State of Texas vocational school for African American students, led by James Ledbetter, using new vocational education funds. Light industrial tenants followed until the late 1990s. A rehabilitation finished in 2001 kept the open interiors, repaired the masonry and reglazed the steel windows, and the building now serves as office space. It was recognized for its role in local industry and education and for its well-preserved condition.
Significance in brief: The building is significant under Criterion A at the local level in the areas of Industry and Education. It housed a manufacturer of canning and air conditioning equipment from 1937 to about 1947, then a State of Texas vocational school for African American students from 1947 to 1952. It also retains a high degree of integrity and fits the industrial character of the area along the former Texas & Pacific Railroad.
Machine-generated summary. This summary was generated by a language model from the official nomination document and has not been reviewed line by line by an editor. It may contain errors. Check the source document before relying on any detail. Source: nomination document (PDF) · National Archives catalog entry. NRHP reference 02000992, listed September 14, 2002. Summary generated October 2026 (model claude-sonnet-5-5, prompt v1.0-2026-10-29, confidence high).
Key facts
| Address | 3912 Willow St., Dallas |
|---|---|
| County | Dallas County |
| Listed | September 14, 2002 |
| Reference number | 02000992 |
| Resource type | Building |
| Period of significance | 1937-1952 |
| Architect / builder | Davis, Eugene |
| Architectural style | Modern Movement: International Style (described as a modest Art Moderne influenced design) |
| Criteria |
|
| Areas of significance | Industry, Education |
| Level of significance | Local |
| Status (as stated in the nomination) | Rehabilitated 2000-2001 using federal rehabilitation tax credits and now used as offices for high technology occupants. |
| Acreage | 0.9 |
| Coordinates | 32.78564, -96.77056 (NPS GIS) |
What listing means for this property
National Register listing is honorary: it recognises significance and does not restrict what a private owner may do without federal money or permits. It unlocks the 20% federal rehabilitation tax credit for income-producing buildings, state credits in many states, and Section 106 review when federal agencies are involved. See what listing means in practice.
General information, not legal or tax advice. Rules change; confirm with your State Historic Preservation Office or a qualified adviser.
Sources and further reading
- National Park Service, National Register of Historic Places database (snapshot May 2026), reference 02000992.
- Nomination form (PDF, National Archives) — catalog entry
- Wikidata Q110001830
- This listing as JSON
Last updated October 2026. Found an error? See the editorial policy for how to report it.