Interstate Forwarding Company Warehouse

Why it's listed
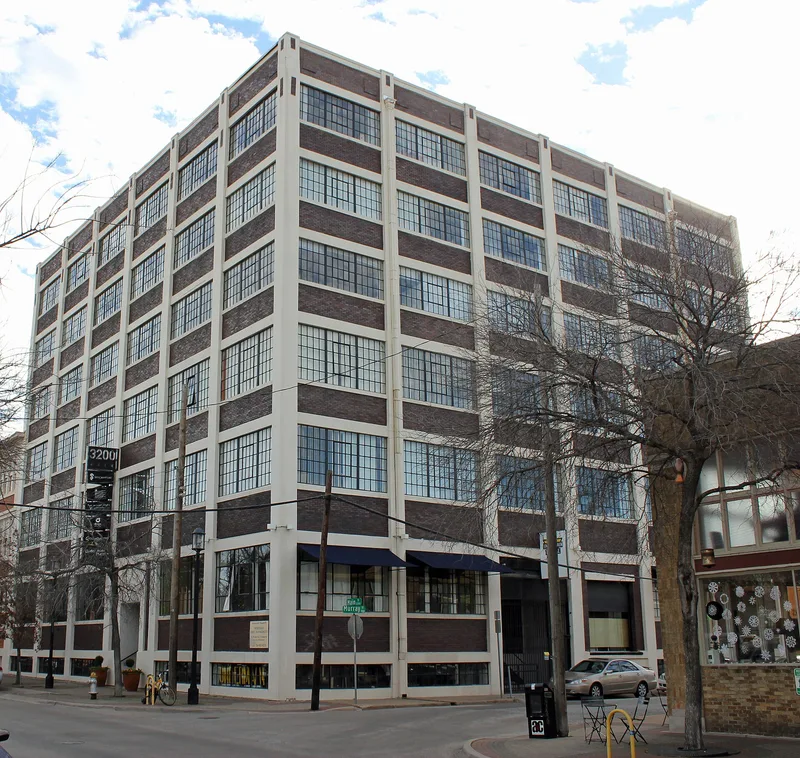
This six-story warehouse at the corner of Main and Murray Streets, east of downtown Dallas, was built in 1913 of reinforced concrete with brick infill. It has a sub-basement, large industrial steel windows, mushroom-capital columns, an oversized freight elevator and an interior dock where railroad cars could enter and unload. Developers B.D. Milam and Ed C. Connor built it just as Dallas was designated a U.S. Customs port of entry, and it served as the city's first customs warehouse while also leasing space to manufacturers. Goods could be stored under bond there, letting importers pay duties only on what they removed. The Interstate Forwarding Company was its first major tenant, from 1913 to 1920. The plain, fireproof design is an example of Chicago School influenced industrial construction, and the building keeps a high degree of integrity. It remains the tallest structure in a district of early twentieth-century industrial buildings, and it was undergoing redevelopment at the time of listing.
Significance in brief: The building was constructed to serve as Dallas' first U.S. Customs warehouse after Dallas was named a port of entry in 1913, which ties it to the city's growth in commerce and transportation. It is also a distinctive and relatively intact local example of Chicago School influenced industrial concrete-frame construction.
Machine-generated summary. This summary was generated by a language model from the official nomination document and has not been reviewed line by line by an editor. It may contain errors. Check the source document before relying on any detail. Source: nomination document (PDF) · National Archives catalog entry. NRHP reference 92000021, listed February 14, 1992. Summary generated October 2026 (model claude-sonnet-5-5, prompt v1.0-2026-10-29, confidence high).
Key facts
| Address | 3200 Main St., Dallas |
|---|---|
| County | Dallas County |
| Listed | February 14, 1992 |
| Reference number | 92000021 |
| Resource type | Building |
| Period of significance | 1913-1941 |
| Architect / builder | Unknown (built by the Milam/Connor partnership; no architect found) |
| Architectural style | Late 19th and Early 20th Century American Movements/Commercial style |
| Criteria |
|
| Areas of significance | Commerce, Transportation, Architecture |
| Level of significance | Local |
| Status (as stated in the nomination) | Described as in a remarkably fine state of preservation and undergoing redevelopment, with the developer intending to retain the original exterior appearance. |
| Acreage | 0.9 |
| Within district | Deep Ellum Historic District |
| Coordinates | 32.78486, -96.77720 (NPS GIS) |
What listing means for this property
For an income-producing building, listing (individually or as a contributing building in a district) is the gateway to the 20% federal rehabilitation tax credit on qualified rehabilitation costs, often stackable with state credits. Work claiming the credit must follow the Secretary of the Interior's Standards and be approved in advance.
Listing does not restrict a private owner acting without federal money or permits; where federal funding or licensing is involved, Section 106 review applies.
General information, not legal or tax advice. Rules change; confirm with your State Historic Preservation Office or a qualified adviser.
Sources and further reading
- National Park Service, National Register of Historic Places database (snapshot May 2026), reference 92000021.
- Nomination form (PDF, National Archives) — catalog entry
- Wikidata Q110001833
- This listing as JSON
Last updated October 2026. Found an error? See the editorial policy for how to report it.