Texas Farm and Ranch Building
Also known as: Holland Building

Why it's listed
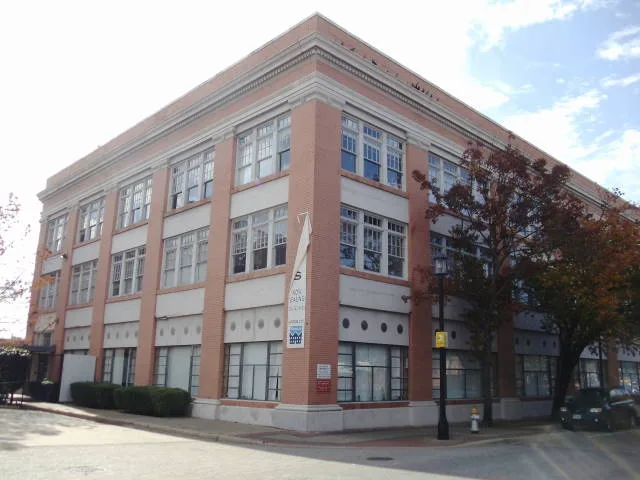
Located at 3300 Main Street just east of downtown Dallas, this three-story brick office building was completed in 1920, with a one-story annex added the following year. Contractor Fred Jones built it at a reported cost of $200,000. It housed the Texas Farm and Ranch Publishing Company, led by Frank P. Holland, until 1950. The company produced Farm and Ranch and Holland's Magazine, which in the late 1930s were reputed to reach over a million households in twenty states. Holland used his publications to promote crop diversification, oppose cotton futures trading, and support farmer education, experimental farms and the State Fair of Texas. The building is a Commercial Style example, with a skeleton frame, open plan, large windows, and ornament concentrated at the entrances and cornice. Cast stone bases, brick pilasters and wood sash windows survive on the principal facades. The interior has been converted to apartments, while the exterior retains much of its original character.
Significance in brief: It served as headquarters of Frank P. Holland's Texas Farm and Ranch Publishing Company until 1950, publisher of Farm and Ranch and Holland's Magazine, which reached over a million households by the late 1930s. It is significant at the state level for communications and for its link to Holland's Progressive Era work for farmers, agricultural education and the State Fair of Texas.
Machine-generated summary. This summary was generated by a language model from the official nomination document and has not been reviewed line by line by an editor. It may contain errors. Check the source document before relying on any detail. Source: nomination document (PDF) · National Archives catalog entry. NRHP reference 99001499, listed December 9, 1999. Summary generated October 2026 (model claude-sonnet-5-5, prompt v1.0-2026-10-29, confidence medium).
Key facts
| Address | 3300 Main St., Dallas |
|---|---|
| County | Dallas County |
| Listed | December 9, 1999 |
| Reference number | 99001499 |
| Resource type | Building |
| Period of significance | 1920-1945 |
| Architect / builder | F.J. Woerner & Company; Fred A. Jones, builder |
| Architectural style | Late 19th and early 20th Century American Movements: Commercial Style |
| Criteria |
|
| Areas of significance | Social History, Communications |
| Level of significance | State |
| Status (as stated in the nomination) | Rehabilitated from offices to residential use as apartments (Deep Ellum Lofts); described as in excellent condition with a high degree of integrity, though the annex windows are covered with sheet metal. |
| Acreage | 0.9 |
| Within district | Deep Ellum Historic District |
| Coordinates | 32.78537, -96.77569 (NPS GIS) |
What listing means for this property
National Register listing is honorary for a privately owned home: it does not by itself restrict what an owner may do with their own money, and it does not require public access. Restrictions come from local landmark or historic-district ordinances, which are separate (how they differ).
Owner-occupied houses are not eligible for the 20% federal rehabilitation tax credit, which applies to income-producing buildings, but many states offer credits for homeowners. Listing also opens the door to preservation easements and to buying a plaque. Start with what listing means for homeowners, renovating a listed house and selling one.
General information, not legal or tax advice. Rules change; confirm with your State Historic Preservation Office or a qualified adviser.
Sources and further reading
- National Park Service, National Register of Historic Places database (snapshot May 2026), reference 99001499.
- Nomination form (PDF, National Archives) — catalog entry
- Wikidata Q110001842
- This listing as JSON
Last updated October 2026. Found an error? See the editorial policy for how to report it.