Chevrolet Motor Company Building

Why it's listed
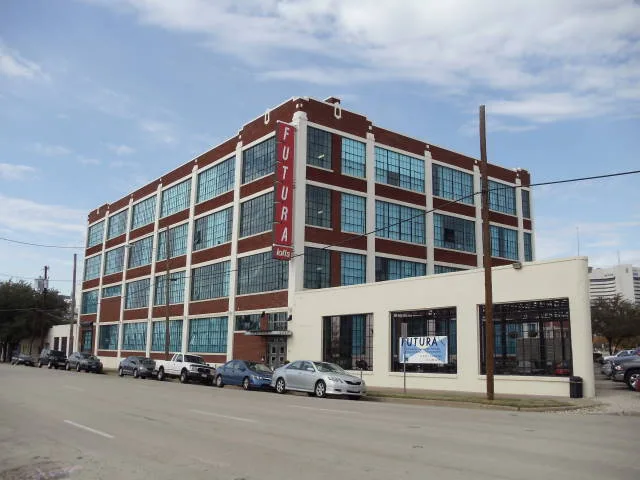
Built in 1923 at 3221 Commerce Street, east of downtown Dallas, this four-story concrete and brick building began as a Chevrolet assembly plant. Lang and Witchell designed it, and Hughes-O'Rourke Construction Co. built it for a real estate firm that leased it to Chevrolet. Its site beside the Texas and Pacific Railroad tracks allowed parts to arrive and finished cars to leave by rail. It was only the second automobile assembly plant in Dallas, after Ford's 1914 plant, and it helped shift the surrounding blocks from housing to industry. The exterior shows an expressed concrete frame, wide metal-framed window bays, red brick spandrels and a lightly ornamented parapet. Chevrolet left in 1935, and federal agricultural and resettlement offices occupied the building in the late 1930s. Hesse Envelope Company used it from 1948 to 1965. The open interior of about 60,000 square feet has since been divided into apartments, while the exterior remains largely intact.
Significance in brief: It was only the second automobile assembly plant built in Dallas, after the 1914 Ford plant, and it helped establish the city's industrial base near the Fair Park Industrial District. It is also an excellent example of the functional aesthetic of 1920s Commercial Style buildings. It is nominated under Criterion A for Industry and Criterion C for Architecture at the local level.
Machine-generated summary. This summary was generated by a language model from the official nomination document and has not been reviewed line by line by an editor. It may contain errors. Check the source document before relying on any detail. Source: nomination document (PDF) · National Archives catalog entry. NRHP reference 03000277, listed April 18, 2003. Summary generated October 2026 (model claude-sonnet-5-5, prompt v1.0-2026-10-29, confidence high).
Key facts
| Address | 3221 Commerce, Dallas |
|---|---|
| County | Dallas County |
| Listed | April 18, 2003 |
| Reference number | 03000277 |
| Resource type | Building |
| Period of significance | 1923-1952 |
| Architect / builder | Architect = Lang & Witchell; Builder = Hughes-O'Rourke Construction Co. |
| Architectural style | Late 19th and Early 20th Century American Movements: Commercial Style |
| Criteria |
|
| Areas of significance | Industry, Architecture |
| Level of significance | Local |
| Status (as stated in the nomination) | Converted to apartments (current function: multiple dwelling) with only minor exterior changes; it retains a high degree of integrity. |
| Acreage | 0.9 |
| Within district | Deep Ellum Historic District |
| Coordinates | 32.78468, -96.77699 (NPS GIS) |
What listing means for this property
For an income-producing building, listing (individually or as a contributing building in a district) is the gateway to the 20% federal rehabilitation tax credit on qualified rehabilitation costs, often stackable with state credits. Work claiming the credit must follow the Secretary of the Interior's Standards and be approved in advance.
Listing does not restrict a private owner acting without federal money or permits; where federal funding or licensing is involved, Section 106 review applies.
General information, not legal or tax advice. Rules change; confirm with your State Historic Preservation Office or a qualified adviser.
Sources and further reading
- National Park Service, National Register of Historic Places database (snapshot May 2026), reference 03000277.
- Nomination form (PDF, National Archives) — catalog entry
- Wikipedia article (used for cross-checking only; text not reproduced here)
- Wikidata Q24884277
- This listing as JSON
Last updated October 2026. Found an error? See the editorial policy for how to report it.