Levi-Moses House
Also known as: Phase IV--East Dallas DAL/DA

Why it's listed
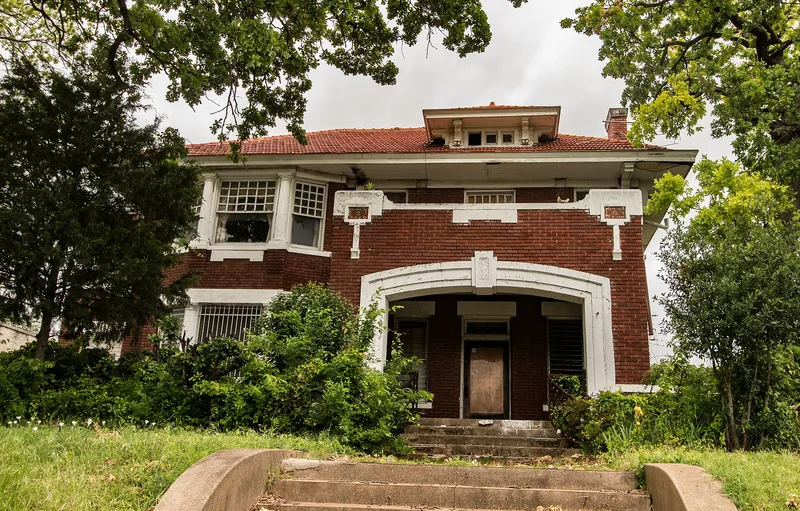
Built around 1915 at 2433 Martin Luther King Jr. Boulevard in Dallas, this 2 1/2-story brick house combines Italian Renaissance and Prairie School details. Its red ceramic tile hipped roof, broad eaves with brackets, cast stone trim, and a one-story portico with a wide segmental arch define the facade. A three-sided bay window with Doric columns and a small balcony add to the design. Architect H. A. Overbeck designed it for Charles G. Levi, an investment banker, in the Edgewood Addition, the last exclusive residential development in South Dallas. The street, once a prestigious streetcar route called Forest Avenue, later lost most of its original houses to commercial redevelopment. This house remains one of the best-preserved examples, with few changes beyond metal screens. Levi's son-in-law Jacob Moses lived there until about 1945. A two-story garage/apartment behind the house also contributes to the property's character. It was listed for its architecture.
Significance in brief: It is nominated under Criterion C for architecture as an exceptional example of an eclectic residence mixing Italian Renaissance and Prairie School influences. It is one of the few original Edgewood Addition houses left on MLK, formerly Forest Avenue, a once-prestigious streetcar route. It also reflects the upscale homes built by prominent Jewish business families in South Dallas.
Machine-generated summary. This summary was generated by a language model from the official nomination document and has not been reviewed line by line by an editor. It may contain errors. Check the source document before relying on any detail. Source: nomination document (PDF) · National Archives catalog entry. NRHP reference 95000316, listed March 23, 1995. Summary generated October 2026 (model claude-sonnet-5-5, prompt v1.0-2026-10-29, confidence high).
Key facts
| Address | 2433 Martin Luther King, Jr., Blvd., Dallas |
|---|---|
| County | Dallas County |
| Listed | March 23, 1995 |
| Reference number | 95000316 |
| Resource type | Building |
| Period of significance | c. 1915 |
| Architect / builder | Overbeck, H.A. |
| Architectural style | Late 19th and 20th Century Revivals: Italian Renaissance (with Prairie School elements) |
| Criteria |
|
| Areas of significance | Architecture |
| Level of significance | Local |
| Status (as stated in the nomination) | Described as in good physical condition with little change since construction; still used as a single dwelling. The rear garage/apartment is in poor condition. |
| Acreage | 0.9 |
| Coordinates | 32.76566, -96.77255 (NPS GIS) |
What listing means for this property
National Register listing is honorary for a privately owned home: it does not by itself restrict what an owner may do with their own money, and it does not require public access. Restrictions come from local landmark or historic-district ordinances, which are separate (how they differ).
Owner-occupied houses are not eligible for the 20% federal rehabilitation tax credit, which applies to income-producing buildings, but many states offer credits for homeowners. Listing also opens the door to preservation easements and to buying a plaque. Start with what listing means for homeowners, renovating a listed house and selling one.
General information, not legal or tax advice. Rules change; confirm with your State Historic Preservation Office or a qualified adviser.
Sources and further reading
- National Park Service, National Register of Historic Places database (snapshot May 2026), reference 95000316.
- Nomination form (PDF, National Archives) — catalog entry
- Wikipedia article (used for cross-checking only; text not reproduced here)
- Wikidata Q110000921
- This listing as JSON
Last updated October 2026. Found an error? See the editorial policy for how to report it.