Levi-Topletz House
Also known as: Phase IV--East Dallas DAL/DA 9

Why it's listed
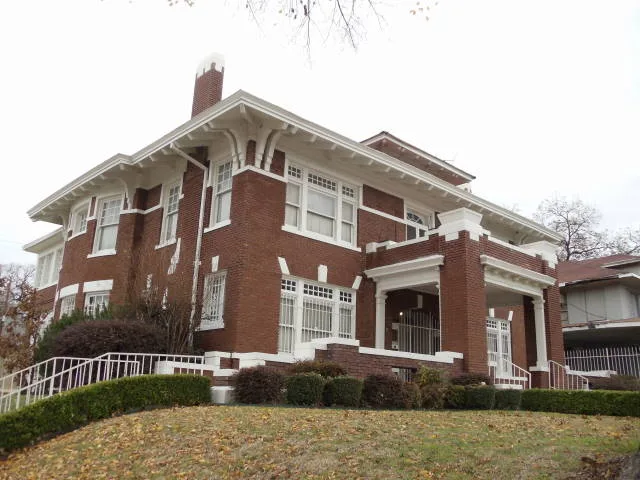
Built around 1914 at 2603 Martin Luther King Jr. Boulevard in Dallas, this 2 1/2-story brick house combines Italian Renaissance and Prairie School features. It has a low hipped roof of red ceramic tile, a balconied one-story portico with massive brick corner piers, exposed carved rafter ends, and horizontally emphasized windows. A garage/apartment and a small playhouse stand behind it. Dallas architect H. A. Overbeck designed the house for Leo S. Levi, a businessman whose family firm helped develop the Edgewood Addition, the last exclusive streetcar suburb in South Dallas. Solomon Topletz, a real estate investor, bought it in 1922 and lived there into the 1940s. Along Forest Avenue, now Martin Luther King Jr. Boulevard, commercial buildings and apartments replaced most of the grand homes. This house survives with its original character largely intact, which is why it was recognized for its architecture at the local level.
Significance in brief: The house is nominated under Criterion C for architecture at the local level as an outstanding example of early 20th-century domestic design blending Italian Renaissance and Prairie School detailing. It retains its original fabric to a remarkable degree, even though most of the surrounding streetscape has been lost to commercial and apartment development. It is also tied to Edgewood, the last exclusive streetcar suburb in South Dallas, and to the Levi family who developed it.
Machine-generated summary. This summary was generated by a language model from the official nomination document and has not been reviewed line by line by an editor. It may contain errors. Check the source document before relying on any detail. Source: nomination document (PDF) · National Archives catalog entry. NRHP reference 95000317, listed March 23, 1995. Summary generated October 2026 (model claude-sonnet-5-5, prompt v1.0-2026-10-29, confidence high).
Key facts
| Address | 2603 Martin Luther King, Jr., Blvd., Dallas |
|---|---|
| County | Dallas County |
| Listed | March 23, 1995 |
| Reference number | 95000317 |
| Resource type | Building |
| Period of significance | c. 1914 |
| Architect / builder | Overbeck, H.A. |
| Architectural style | Late 19th and 20th Century Revivals: Italian Renaissance (with Prairie School elements) |
| Criteria |
|
| Areas of significance | Architecture |
| Level of significance | Local |
| Status (as stated in the nomination) | Described as in good condition and virtually unchanged since about 1914; the two outbuildings are in fair condition. Current function is single dwelling. |
| Acreage | 0.9 |
| Coordinates | 32.76743, -96.77059 (NPS GIS) |
What listing means for this property
National Register listing is honorary for a privately owned home: it does not by itself restrict what an owner may do with their own money, and it does not require public access. Restrictions come from local landmark or historic-district ordinances, which are separate (how they differ).
Owner-occupied houses are not eligible for the 20% federal rehabilitation tax credit, which applies to income-producing buildings, but many states offer credits for homeowners. Listing also opens the door to preservation easements and to buying a plaque. Start with what listing means for homeowners, renovating a listed house and selling one.
General information, not legal or tax advice. Rules change; confirm with your State Historic Preservation Office or a qualified adviser.
Sources and further reading
- National Park Service, National Register of Historic Places database (snapshot May 2026), reference 95000317.
- Nomination form (PDF, National Archives) — catalog entry
- Wikipedia article (used for cross-checking only; text not reproduced here)
- Wikidata Q110000922
- This listing as JSON
Last updated October 2026. Found an error? See the editorial policy for how to report it.