Forest Avenue High School, Old
Also known as: Madison,James,High School; Phase IV--East Dallas DAL/DA 49

Why it's listed
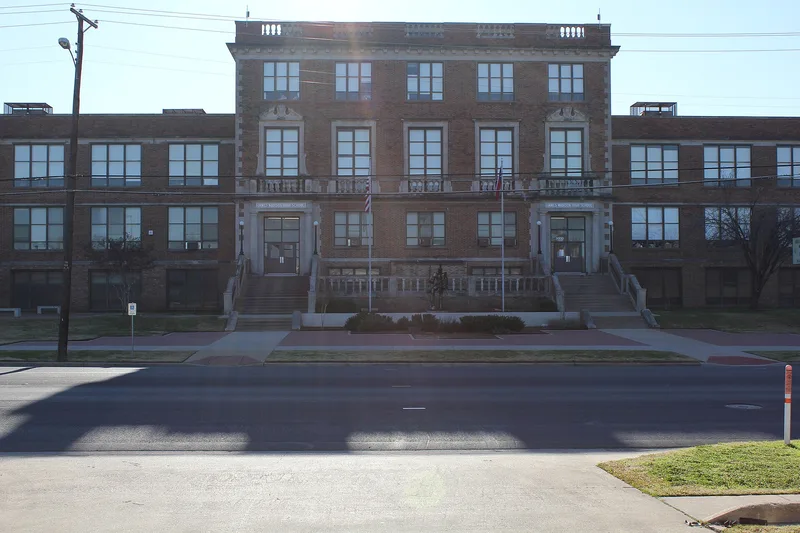
Completed in 1916, this three-story brick high school at 3000 Martin Luther King Jr. Boulevard in Dallas was built to serve the growing suburban communities of South Dallas. Designed by architect W.P. Ittner, it occupies an entire city block on the site of a former streetcar barn. Its Palladian-like facade features a taller central bay with cast-stone quoins, Doric columns framing two entrances, and a cornice with balustrade, all set on slightly raised ground for a grand effect. Rear additions from 1949-50 added classrooms and gymnasiums using similar materials. The school was renamed James Madison High School in 1956 as the neighborhood's demographics shifted. It was listed for its architecture: Italian Renaissance buildings were rarely built in early twentieth-century Dallas, few survive, and this one remains largely unaltered. It is also one of the city's oldest surviving high school buildings and is still used for education.
Significance in brief: The nomination argues that the school is an excellent local example of Italian Renaissance architecture, a style little used in Dallas and rarely surviving there. It retains its original exterior to a high degree, with only compatible rear additions from 1949-50. It also reflects the suburban growth of South Dallas and the area's changing demographics.
Machine-generated summary. This summary was generated by a language model from the official nomination document and has not been reviewed line by line by an editor. It may contain errors. Check the source document before relying on any detail. Source: nomination document (PDF) · National Archives catalog entry. NRHP reference 95000318, listed March 23, 1995. Summary generated October 2026 (model claude-sonnet-5-5, prompt v1.0-2026-10-29, confidence high).
Key facts
| Address | 3000 Martin Luther King, Jr., Blvd., Dallas |
|---|---|
| County | Dallas County |
| Listed | March 23, 1995 |
| Reference number | 95000318 |
| Resource type | Building |
| Period of significance | 1916 |
| Architect / builder | Ittner, W.P. (architect) |
| Architectural style | Late 19th and 20th Century Revivals: Italian Renaissance |
| Criteria |
|
| Areas of significance | Architecture |
| Level of significance | Local |
| Status (as stated in the nomination) | Described as in good condition and still used as a school. |
| Acreage | 3.4 |
| Coordinates | 32.77130, -96.76494 (NPS GIS) |
What listing means for this property
For a publicly owned building or structure, listing mainly matters when federal funds, permits or licences are involved: projects then go through Section 106 review so effects on the property are considered. Listing also strengthens applications for preservation grants and, for leased income-producing uses, can enable the federal rehabilitation tax credit.
General information, not legal or tax advice. Rules change; confirm with your State Historic Preservation Office or a qualified adviser.
Sources and further reading
- National Park Service, National Register of Historic Places database (snapshot May 2026), reference 95000318.
- Nomination form (PDF, National Archives) — catalog entry
- Wikipedia article (used for cross-checking only; text not reproduced here)
- Wikidata Q6138767
- This listing as JSON
Last updated October 2026. Found an error? See the editorial policy for how to report it.