Texas Centennial Exposition Buildings (1936-1937)
Also known as: Fair Park; Site of Texas State Fairs 1886-date

Why it's listed
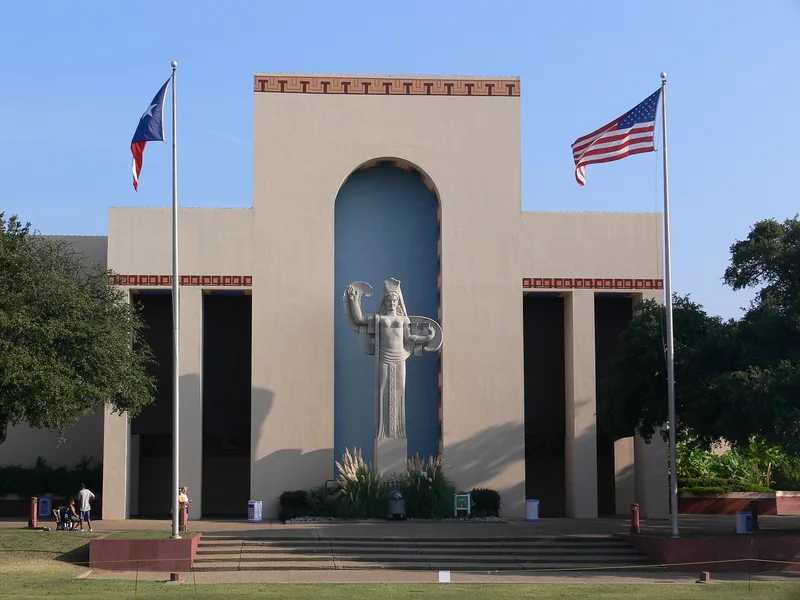
Fair Park in Dallas is a fairground that holds about 30 structures from the 1936 Texas Centennial Exposition and its 1937 successor, the Greater Texas Pan American Exposition. The site has hosted the State Fair since 1886, and several older fair buildings were remodeled in Art Deco style for the Centennial. The grounds follow two landscape themes: formal Beaux Arts plazas and vistas, and an informal pastoral layout around the Lagoon. Key features include the Esplanade of State with its 700-foot reflecting pool, the Hall of State with its sculpture and murals, the Tower Building, the Band Shell and several museums. The Margo Jones Theater, designed by William Lescaze, was the first International style building in Dallas. Fair Park was listed as one of the largest intact groupings of exposition buildings in the country, valued for its architecture, planning, open space design and public art. Some buildings have been altered, and several newer structures are considered intrusions.
Significance in brief: The nomination argues that Fair Park is one of the largest intact groupings of exposition buildings remaining in the United States. It is also significant for its Art Deco and International style architecture, its urban and open space design, and its artwork and sculpture. Both the formal Beaux Arts plan and the informal pastoral landscape survive largely intact.
Machine-generated summary. This summary was generated by a language model from the official nomination document and has not been reviewed line by line by an editor. It may contain errors. Check the source document before relying on any detail. Source: nomination document (PDF) · National Archives catalog entry. NRHP reference 86003488, listed September 24, 1986. Summary generated October 2026 (model claude-sonnet-5-5, prompt v1.0-2026-10-29, confidence medium).
Key facts
| Address | Bounded by Texas and Pacific RR, Pennsylvania, Second, and Parry Aves., Dallas |
|---|---|
| County | Dallas County |
| Listed | September 24, 1986 |
| Reference number | 86003488 |
| Resource type | District |
| Period of significance | 1936-37 |
| Architect / builder | George L. Dahl et al. (Exposition site) |
| Architectural style | Art Deco, Moderne and International style exposition architecture |
| Areas of significance | Entertainment/Recreation |
| Level of significance | National |
| National Historic Landmark | Yes, designated September 24, 1986 |
| Status (as stated in the nomination) | Still used as the State Fair site; condition listed as good and altered, with some buildings burned, demolished or modified and a few new ones added. Several non-conforming intrusions are listed. |
| Acreage | 277 |
| Coordinates | 32.78222, -96.76335 (NPS GIS) |
What listing means for this property
This is a historic district. Buildings within its boundary are either contributing (they add to the district's significance) or non-contributing. Owners of contributing income-producing buildings can claim the 20% federal rehabilitation tax credit; homeowners should look at state credits. National Register districts impose no design review by themselves; a local historic district ordinance, if one exists, does (the difference explained).
General information, not legal or tax advice. Rules change; confirm with your State Historic Preservation Office or a qualified adviser.
Sources and further reading
- National Park Service, National Register of Historic Places database (snapshot May 2026), reference 86003488.
- Nomination form (PDF, National Archives) — catalog entry
- Wikipedia article (used for cross-checking only; text not reproduced here)
- Wikidata Q278452
- This listing as JSON
Last updated October 2026. Found an error? See the editorial policy for how to report it.