Bianchi, Didaco and Ida, House
Also known as: Phase IV--East Dallas DAL/DA 599

Why it's listed
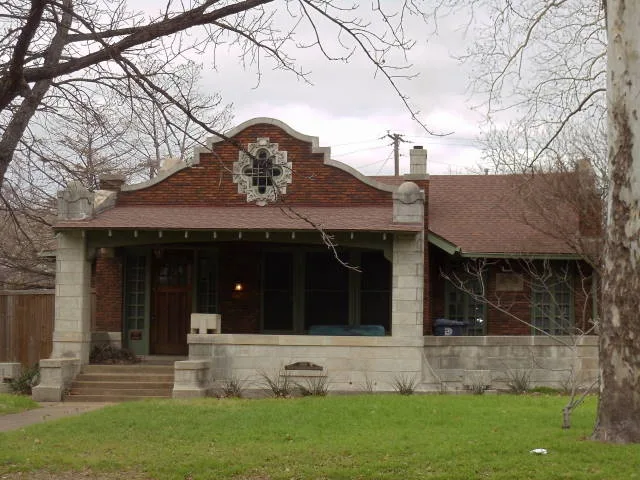
Built about 1912 at 4503 Reiger Avenue in East Dallas, this one-story house is a modest but distinctive example of Mission Revival architecture. Its brick-veneered frame walls, low gable roof and shaped parapets are accented by cast stone porch columns, balustrade, coping and Prairie School influenced planters. Inside, original features include scagliola columns cast by the first owner, a concrete fireplace set with marble chips, and terra cotta tile floors in the kitchen and back porch. Didaco Bianchi, an Italian immigrant who co-founded a cement stone company in Dallas, probably designed or oversaw the house, which was drawn by the architects Lang and Witchell. Most Mission Revival buildings in East and South Dallas stand in wealthier neighborhoods and are larger, so this small house is unusual in its surroundings. It was listed for its architecture, since it remains virtually unaltered and keeps its historic character to a remarkable degree.
Significance in brief: The house is a rare example of Mission Revival style in East Dallas, where the style is usually found on larger two-story houses in prestigious suburban additions. It conveys the style through material, color and crafted detail, especially cast stone made by its original owner, a concrete and cast stone businessman. It is nearly unaltered and retains its historic character and integrity.
Machine-generated summary. This summary was generated by a language model from the official nomination document and has not been reviewed line by line by an editor. It may contain errors. Check the source document before relying on any detail. Source: nomination document (PDF) · National Archives catalog entry. NRHP reference 95000311, listed March 23, 1995. Summary generated October 2026 (model claude-sonnet-5-5, prompt v1.0-2026-10-29, confidence high).
Key facts
| Address | 4503 Reiger Ave., Dallas |
|---|---|
| County | Dallas County |
| Listed | March 23, 1995 |
| Reference number | 95000311 |
| Resource type | Building |
| Period of significance | 1912 |
| Architect / builder | Lang & Witchell (architects, Dallas) |
| Architectural style | Late 19th and Early 20th Century Revivals: Mission Revival |
| Criteria |
|
| Areas of significance | Architecture |
| Level of significance | Local |
| Status (as stated in the nomination) | Described as in good condition and virtually unchanged since 1912; still used as a single dwelling. |
| Acreage | 0.9 |
| Coordinates | 32.79319, -96.76888 (NPS GIS) |
What listing means for this property
National Register listing is honorary for a privately owned home: it does not by itself restrict what an owner may do with their own money, and it does not require public access. Restrictions come from local landmark or historic-district ordinances, which are separate (how they differ).
Owner-occupied houses are not eligible for the 20% federal rehabilitation tax credit, which applies to income-producing buildings, but many states offer credits for homeowners. Listing also opens the door to preservation easements and to buying a plaque. Start with what listing means for homeowners, renovating a listed house and selling one.
General information, not legal or tax advice. Rules change; confirm with your State Historic Preservation Office or a qualified adviser.
Sources and further reading
- National Park Service, National Register of Historic Places database (snapshot May 2026), reference 95000311.
- Nomination form (PDF, National Archives) — catalog entry
- Wikidata Q110000919
- This listing as JSON
Last updated October 2026. Found an error? See the editorial policy for how to report it.