Viola Courts Apartments

Why it's listed
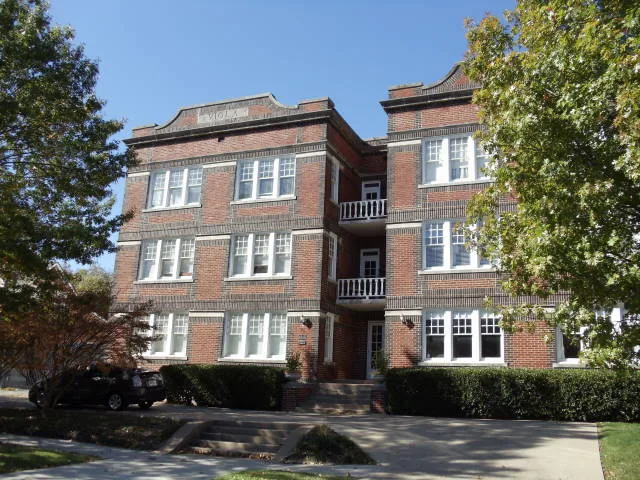
Viola Courts is a three-story brick apartment block with 12 units at the corner of Swiss and Fitzhugh avenues in east Dallas. Built in 1923 and designed by contractor Antonio Guidera, it consists of two rectangular blocks joined by a narrow central hall with porches. Black glazed brick simulating quoins stands out against orange brick on the two street-facing elevations, with cast-stone trim and a classical cornice. Inside, the lobby staircase shows Craftsman detailing, and the apartments have French doors, tan-brick gas fireplaces, cedar-lined closets, oak floors and sea-green bathrooms with maroon Art Deco patterns. The building was placed near the prestigious Swiss Avenue and Munger Place developments to attract well-off tenants at a time when apartment living was only beginning to gain acceptance in Dallas. Residents included professionals, retirees and several prominent Dallasites. It is regarded as the most elaborate early apartment block in the area and the only pre-1925 east Dallas example with both exterior and interior intact.
Significance in brief: The nomination argues it is the best intact example of the middle- and upper-middle-class apartment blocks built in east Dallas after 1916, and the earliest local building of its type to survive unaltered. It was built as a luxury transitional building near the Swiss Avenue and Munger Place developments. Its exterior and original interior fittings remain intact.
Machine-generated summary. This summary was generated by a language model from the official nomination document and has not been reviewed line by line by an editor. It may contain errors. Check the source document before relying on any detail. Source: nomination document (PDF) · National Archives catalog entry. NRHP reference 84001643, listed January 19, 1984. Summary generated October 2026 (model claude-sonnet-5-5, prompt v1.0-2026-10-29, confidence medium).
Key facts
| Address | 4845 Swiss Ave., Dallas |
|---|---|
| County | Dallas County |
| Listed | January 19, 1984 |
| Reference number | 84001643 |
| Resource type | Building |
| Period of significance | 1900- |
| Architect / builder | Antonio Guidera |
| Architectural style | Eclectic mixture of Revival styles with Craftsman details and a vernacular interpretation of Art Deco |
| Areas of significance | Architecture |
| Level of significance | Local |
| Status (as stated in the nomination) | Described as virtually unaltered, with original interior fittings surviving; the form's status box marks it as both occupied and unoccupied. |
| Acreage | 0.9 |
| Within district | Swiss Avenue Historic District |
| Coordinates | 32.80134, -96.77102 (NPS GIS) |
What listing means for this property
National Register listing is honorary: it recognises significance and does not restrict what a private owner may do without federal money or permits. It unlocks the 20% federal rehabilitation tax credit for income-producing buildings, state credits in many states, and Section 106 review when federal agencies are involved. See what listing means in practice.
General information, not legal or tax advice. Rules change; confirm with your State Historic Preservation Office or a qualified adviser.
Sources and further reading
- National Park Service, National Register of Historic Places database (snapshot May 2026), reference 84001643.
- Nomination form (PDF, National Archives) — catalog entry
- Wikidata Q110000408
- This listing as JSON
Last updated October 2026. Found an error? See the editorial policy for how to report it.