4928 Bryan Street Apartments

Why it's listed
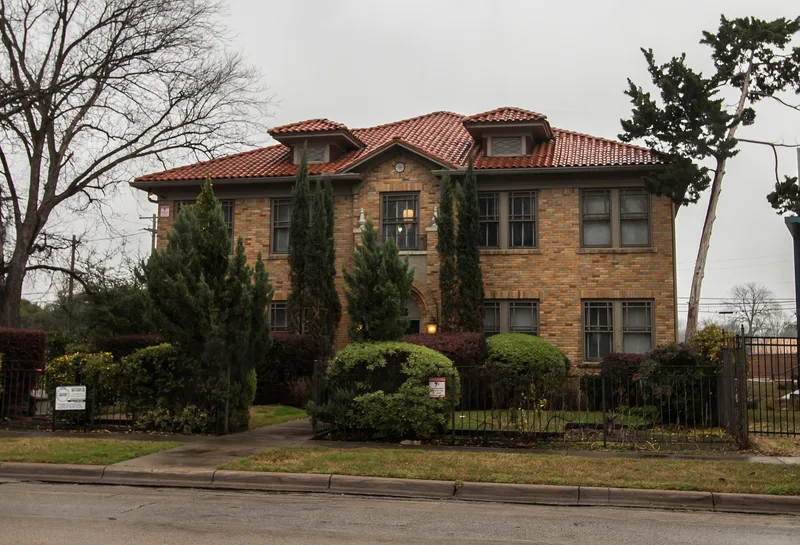
Built in 1928, this twelve-unit apartment building at Bryan Street and Bennett Avenue in East Dallas is a two-story, wood-frame structure faced in buff and orange brick. Its Mediterranean details include a recessed arched entry with a cast stone keystone, pilasters topped with urns, a wrought iron balconet and a red clay tile roof added in 1937. The original floor plan survives, along with wood kitchen cabinets, tiled counters and built-in ironing boards. The building sits on the Bryan streetcar line, which let tenants reach downtown jobs easily. Early residents included at least eight single working women employed as clerks, stenographers and cashiers, reflecting the growth of women's employment in Dallas during the 1920s. Fred Schrock, the original owner, held the property until his death in 1958. No architect was identified, though the contractor was Jenkins, Cobb & Massey. The building is listed locally for its role in East Dallas development and as a good example of Mediterranean-style apartment design. It continues to serve as apartments.
Significance in brief: It is nominated locally under Criterion A for Community Planning and Development as an example of East Dallas's growth along the streetcar lines and of the rising number of single working women who rented apartments in the 1920s. It is also nominated under Criterion C as a good local example of a Mediterranean-style apartment building with a high level of integrity.
Machine-generated summary. This summary was generated by a language model from the official nomination document and has not been reviewed line by line by an editor. It may contain errors. Check the source document before relying on any detail. Source: nomination document (PDF) · National Archives catalog entry. NRHP reference 08000539, listed June 12, 2008. Summary generated October 2026 (model claude-sonnet-5-5, prompt v1.0-2026-10-29, confidence high).
Key facts
| Address | 4928 Bryan Street, Dallas |
|---|---|
| County | Dallas County |
| Listed | June 12, 2008 |
| Reference number | 08000539 |
| Resource type | Building |
| Period of significance | 1928-1958 |
| Architect / builder | unknown/Jenkins, Cobb & Massey |
| Architectural style | Late 19th and 20th Century Revivals: Mission/Spanish Colonial Revival = Mediterranean |
| Criteria |
|
| Areas of significance | Architecture, Community Planning and Development |
| Level of significance | Local |
| Status (as stated in the nomination) | Still used as an apartment building; rehabilitated in 2006 through the Federal Tax Incentives Program, exterior in good condition. |
| Acreage | 0.9 |
| Coordinates | 32.80441, -96.77237 (NPS GIS) |
What listing means for this property
National Register listing is honorary: it recognises significance and does not restrict what a private owner may do without federal money or permits. It unlocks the 20% federal rehabilitation tax credit for income-producing buildings, state credits in many states, and Section 106 review when federal agencies are involved. See what listing means in practice.
General information, not legal or tax advice. Rules change; confirm with your State Historic Preservation Office or a qualified adviser.
Sources and further reading
- National Park Service, National Register of Historic Places database (snapshot May 2026), reference 08000539.
- Nomination form (PDF, National Archives) — catalog entry
- Wikidata Q110002665
- This listing as JSON
Last updated October 2026. Found an error? See the editorial policy for how to report it.