Mrs. Baird's Bread Company Building
Also known as: Phase IV--East Dallas DAL/DA 111

Why it's listed
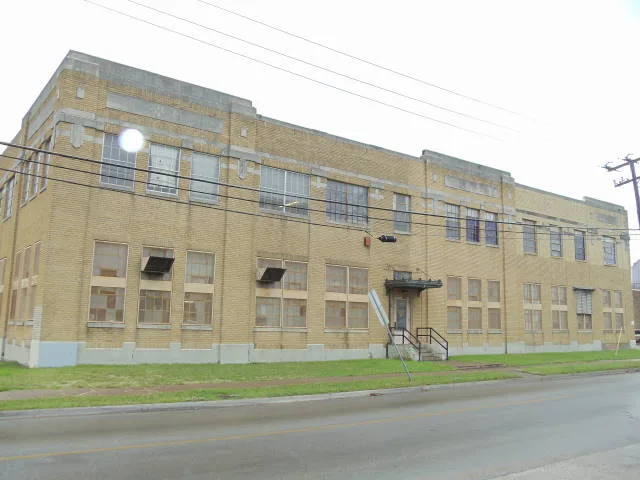
Built in 1928-1929 at 1401 N. Carroll Avenue, this brick and reinforced-concrete building served as the first bakery that Mrs. Baird's Bread Company opened outside Fort Worth. The Baird family chose the East Dallas site for its streetcar and interurban access, its workforce, and its reach to growing suburbs to the north and east. Employment at the plant rose from about 50 to over 300, mostly route salesmen, before the company sold the building in the early 1950s and opened a larger bakery in North Dallas. The two-part commercial block has a symmetrical five-part facade, brick pilasters with Prairie School-like motifs, cast-stone detailing, and metal-sash windows. It is described as virtually unaltered and is now used as a fabric warehouse. The property was listed for its role in the industrial change of East Dallas and the growth of a Texas-based baking company, and as a notable example of early 20th-century light-industrial architecture. The architect and builder are unknown.
Significance in brief: It was the first bakery that Mrs. Baird's Bread Company built outside Fort Worth and is described as the oldest tangible link to the company's early operations. It is also described as a rare example of early 20th-century light-industrial commercial architecture in East Dallas. The bakery's arrival helped shift the area from residential suburb toward an urban commercial and manufacturing center.
Machine-generated summary. This summary was generated by a language model from the official nomination document and has not been reviewed line by line by an editor. It may contain errors. Check the source document before relying on any detail. Source: nomination document (PDF) · National Archives catalog entry. NRHP reference 95000309, listed March 23, 1995. Summary generated October 2026 (model claude-sonnet-5-5, prompt v1.0-2026-10-29, confidence high).
Key facts
| Address | 1401 N. Carroll, Dallas |
|---|---|
| County | Dallas County |
| Listed | March 23, 1995 |
| Reference number | 95000309 |
| Resource type | Building |
| Period of significance | 1928-1945 |
| Architect / builder | unknown |
| Architectural style | Late 19th and Early 20th Century American Movements: Prairie School |
| Criteria |
|
| Areas of significance | Industry, Architecture |
| Level of significance | Local |
| Status (as stated in the nomination) | In good condition and virtually unaltered; currently used as a fabric warehouse. |
| Acreage | 0.9 |
| Coordinates | 32.80037, -96.77703 (NPS GIS) |
What listing means for this property
For an income-producing building, listing (individually or as a contributing building in a district) is the gateway to the 20% federal rehabilitation tax credit on qualified rehabilitation costs, often stackable with state credits. Work claiming the credit must follow the Secretary of the Interior's Standards and be approved in advance.
Listing does not restrict a private owner acting without federal money or permits; where federal funding or licensing is involved, Section 106 review applies.
General information, not legal or tax advice. Rules change; confirm with your State Historic Preservation Office or a qualified adviser.
Sources and further reading
- National Park Service, National Register of Historic Places database (snapshot May 2026), reference 95000309.
- Nomination form (PDF, National Archives) — catalog entry
- Wikidata Q110000917
- This listing as JSON
Last updated October 2026. Found an error? See the editorial policy for how to report it.